
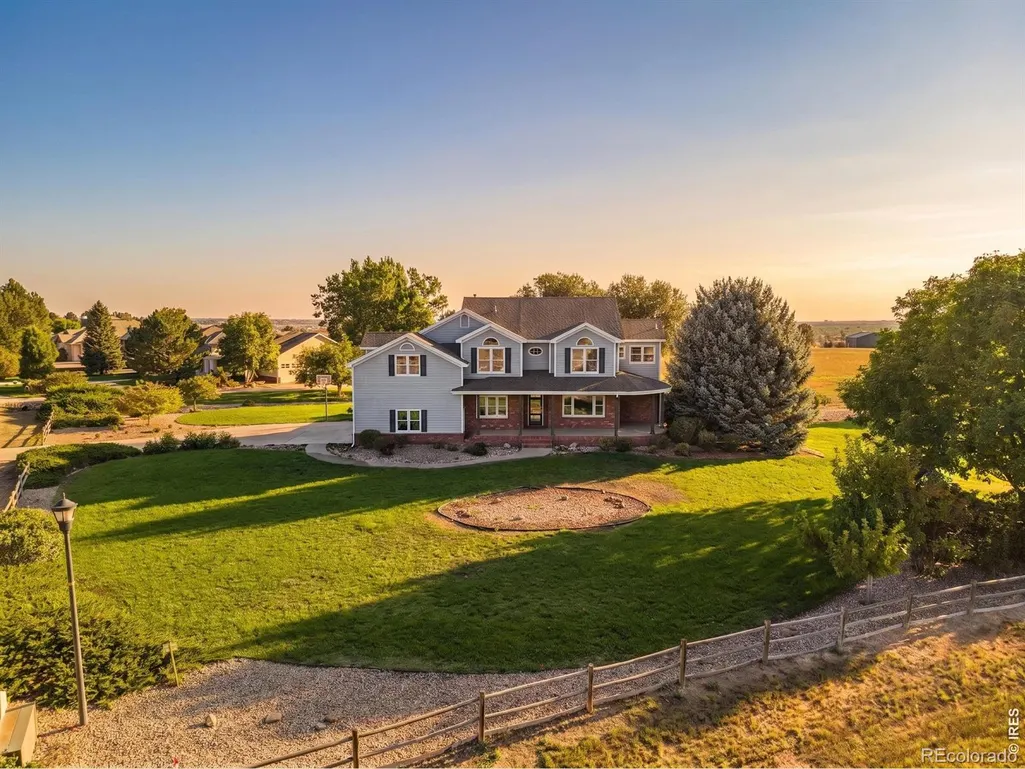
Price Reduction - Views - Golf Course
Address
7766 Park Ridge Circle, Fort Collins, CO
Price
$ 1,125,000
Property Attributes
- MLS#IR1055482
- TypeSingle Family
- Listing Status Active
- CountyLARIMER
- CityFort Collins
- NeighborhoodHighland Hills
- Zip80528
- StyleContemporary
- Year Built1995
- Taxes$ 6971
- Price$ 1,125,000
- Bedrooms4
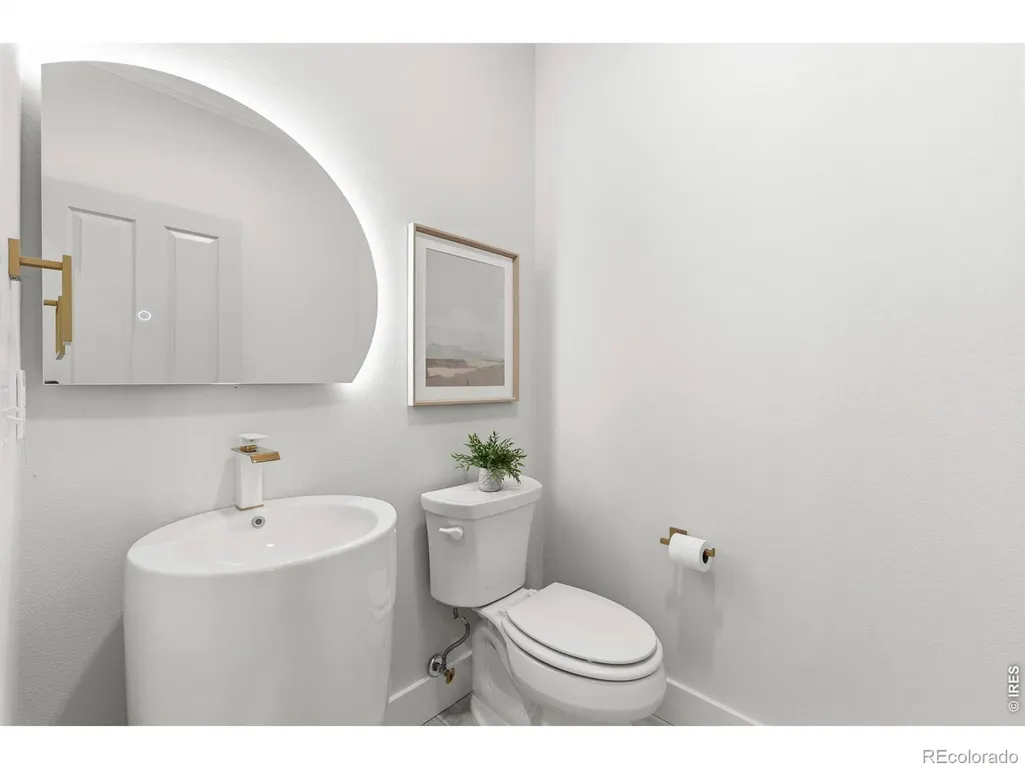
- Full Bathrooms3
- Half Bathrooms1
- Sqr Footage4364
- Lot Size1.11 Acres
Data Source:
REColorado (MTOMLS)
Property Description
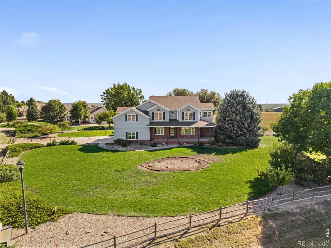
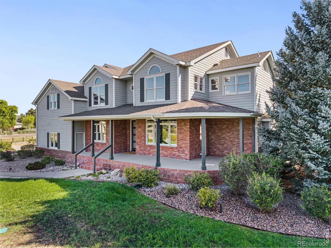
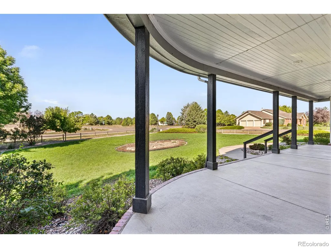
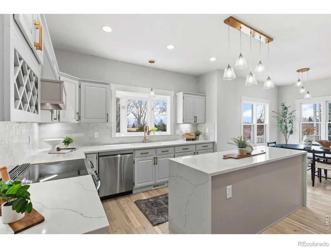
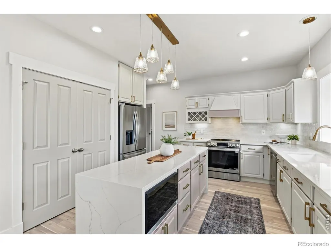
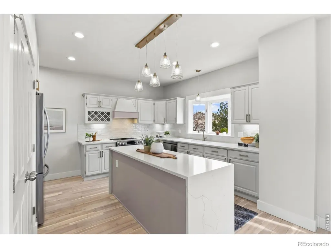
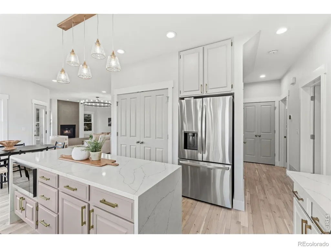
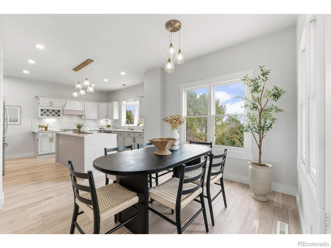
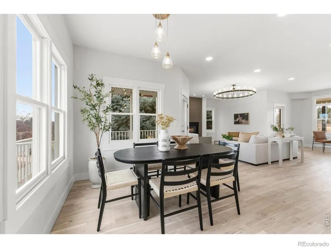
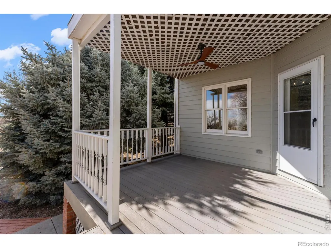
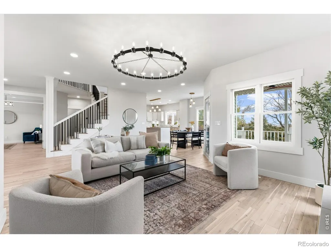
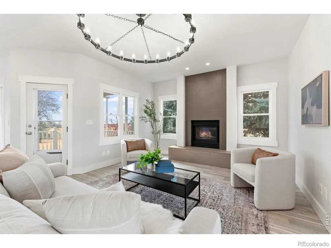
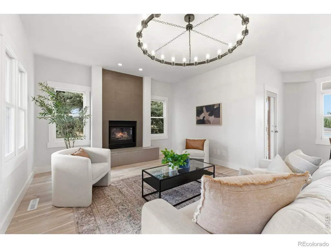
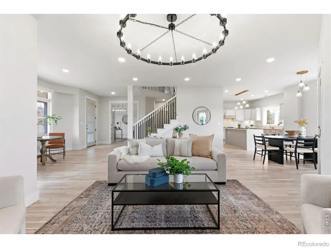
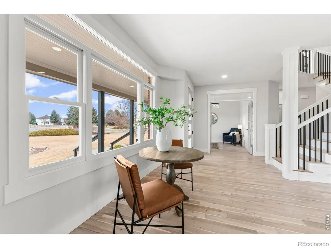
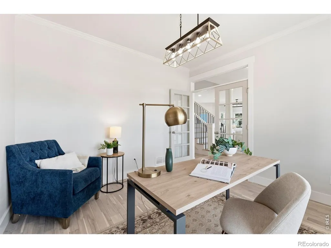
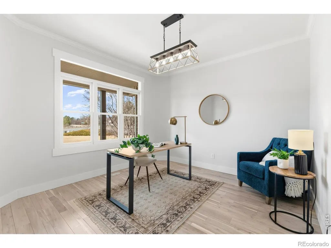
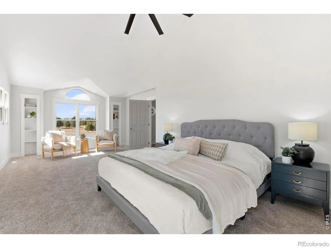
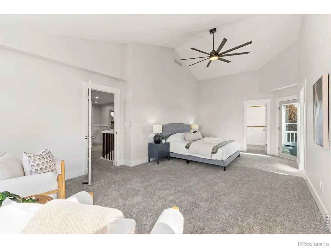
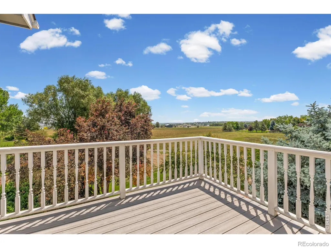
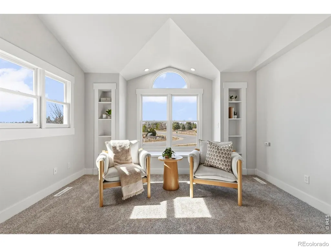
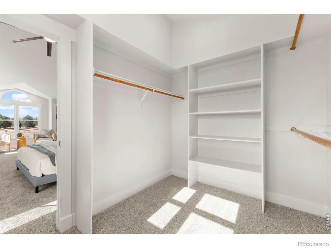
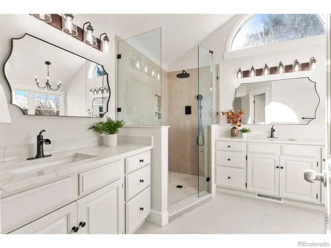
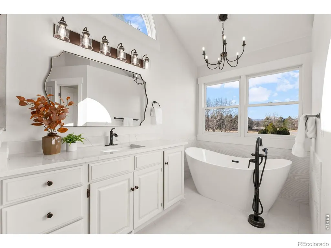
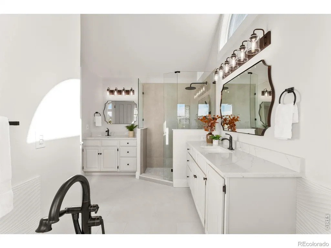
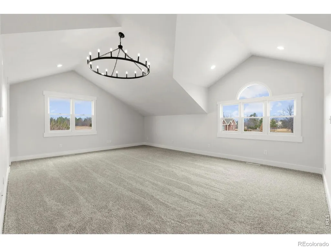
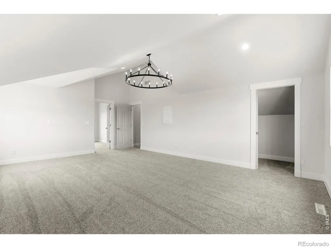
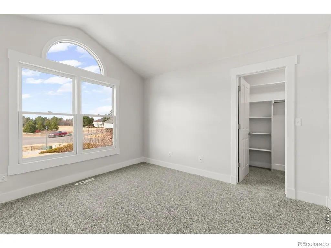
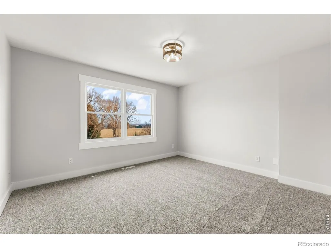
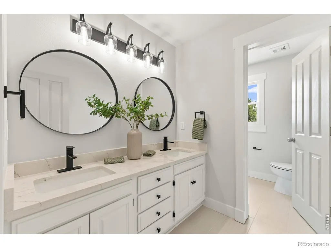
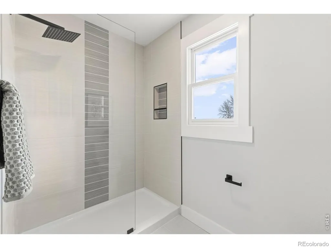
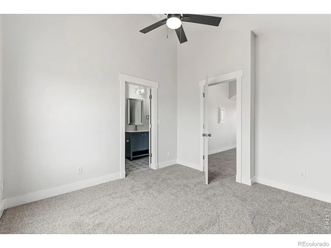
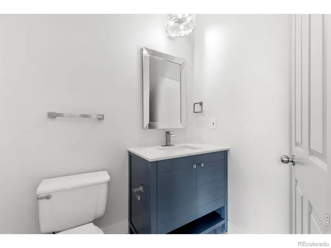
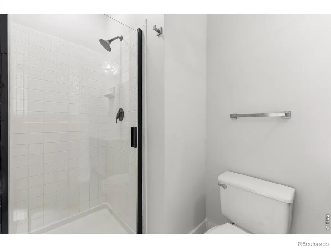
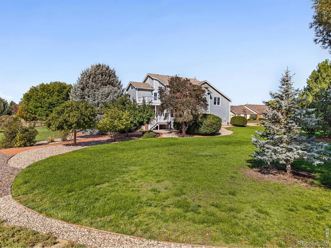
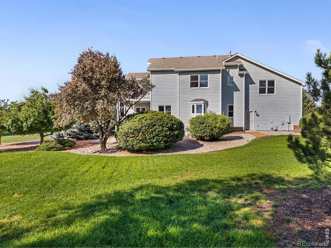
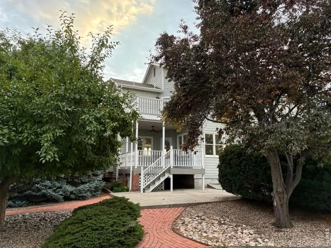
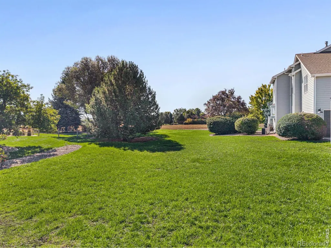
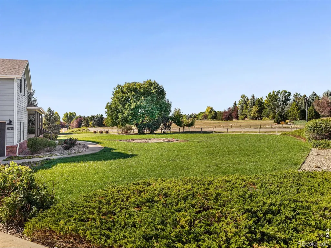
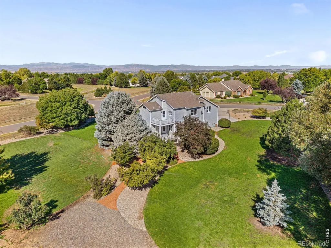
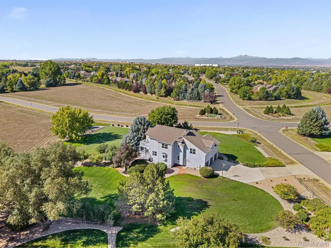
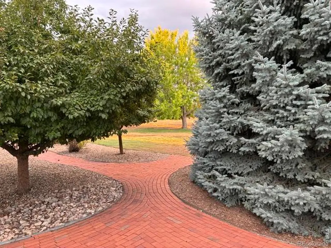
Nestled against peaceful open space in coveted Highland Hills, this stunning, fully remodeled four-bedroom home offers an unmatched blend of privacy, elegance, and secluded luxury. The charming wraparound porch welcomes you into a completely transformed interior, where brand-new acacia hardwood floors flow throughout a light-filled, open-concept main level. Designed to facilitate every-day activities as well as entertaining, the spacious living room centers around a striking fireplace. Boasting two dining areas, the elegant formal dining room accented with crown molding can easily serve as an executive main-floor office. The gourmet kitchen is a true centerpiece, featuring a dramatic quartz island with designer pendant lighting, sleek stainless steel appliances, a walk-in pantry, and a sunlit bay window. Upstairs, the home offers four generous bedrooms alongside a versatile flex room; ideal for a media lounge, playroom, or guest quarters. The primary suite stands out as a private retreat, complete with a walk-out balcony overlooking open space, as well as spectacular mountain views from the front window. You'll savor the spa-like five-piece ensuite featuring a walk-in shower and separate soaking tub. Summer evenings watching the sunset or simply relaxing in the peaceful surroundings will be easy in the exceptional outdoor living space, boasting a large covered deck and patio overlooking professionally landscaped grounds. An oversized three-car garage provides abundant room for vehicles and storage, while the unfinished basement offers great space for a spacious home gym or future expansion. Close to top-tier dining, shopping, medical amenities, I-25 and the Ptarmigan and Highland Meadows Golf Courses. Poudre School District!
| Middle School | High School |
|---|---|
| Preston Middle School | Fossil Ridge High School |
| Price History | |
|---|---|
| 4/2/2026 | Listed $1,250,000 |
| 4/23/2026 | 2$1,225,000 |
| 5/16/2026 | 3$1,199,000 |
| 6/19/2026 | 1$1,189,000 |
| 7/16/2026 | 2$1,175,000 |
| 7/28/2026 | 3$1,149,900 |
| 9/1/2026 | 3$1,125,000 |
General Features
| Sewer | Public Sewer |
|---|---|
| Heating | Forced Air |
| Cooling | Central Air |
| Utilities | Cable Available,Electricity Available,Internet Access (Wired),Natural Gas Available |
| Possession | Closing/DOD |
| Roof | Composition |
| Appliances | Dishwasher,Disposal,Microwave,Oven,Refrigerator |
| Zoning | FA1 |
| HOA Fee | 581 |
| Garage Spaces | 3 |
| Association Fee Includes | Reserves |
| Patio/Porch Features | Deck,Patio |
| Architectural Style | Contemporary |
| Security Features | Smoke Detector(s) |
| Construction Materials | Brick,Frame |
| Exclusions | Staging items |
| Year Built | 1995 |
| View | City,Mountain(s),Plains |
| Levels | Two |
| Property Subtype | Single Family Residence |
| Tax Year | 2025 |
| Ownership | Individual |
| Assoc Fee Paid Per | Annually |
| County | Larimer |
| Property Type | Residential |
| HOA | Yes |
| Attached Garage | Yes |
| Subdivision Name | Highland Hills |
| Facing Direction | West |
| Possible Use | Residential |
| Full Baths | 1 |
| Status | Active |
| High School | Fossil Ridge |
| City | Fort Collins |
| Association Name | Highland Hills |
| High School District | Poudre R-1 |
| Lot Size Square Feet | 48352 |
| Listing Terms | Cash,Conventional,VA Loan |
| Elementary School | Other |
| Tax Annual Amount | 6971 |
| Middle/Junior High School | Preston |
| Concessions | No |
| Virtual Tour | https://www.zillow.com/view-3d-home/f67849d5-b56e-4bd5-9850-adcc70b9653b?setAttribution=mls&wl=true&utm_source=dashboard |
| Structure Type | House |
| Standard Status | Active |
| Occupancy Type | Owner |
| Elementary School District | Poudre R-1 |
Interior Features
| Interior Amenities | Eat-in Kitchen,Five Piece Bath,Kitchen Island,Open Floorplan,Pantry,Radon Mitigation System,Smart Thermostat,Walk-In Closet(s) |
|---|---|
| Basement | Full,Unfinished |
| Flooring | Tile,Wood |
| Fireplace Features | Gas,Living Room |
| Basement (Y/N) | Yes |
| Window Features | Bay Window(s),Double Pane Windows |
| Above Grade Finished Area | 3168 |
| Half Baths | 1 |
| 3/4 Baths | 2 |
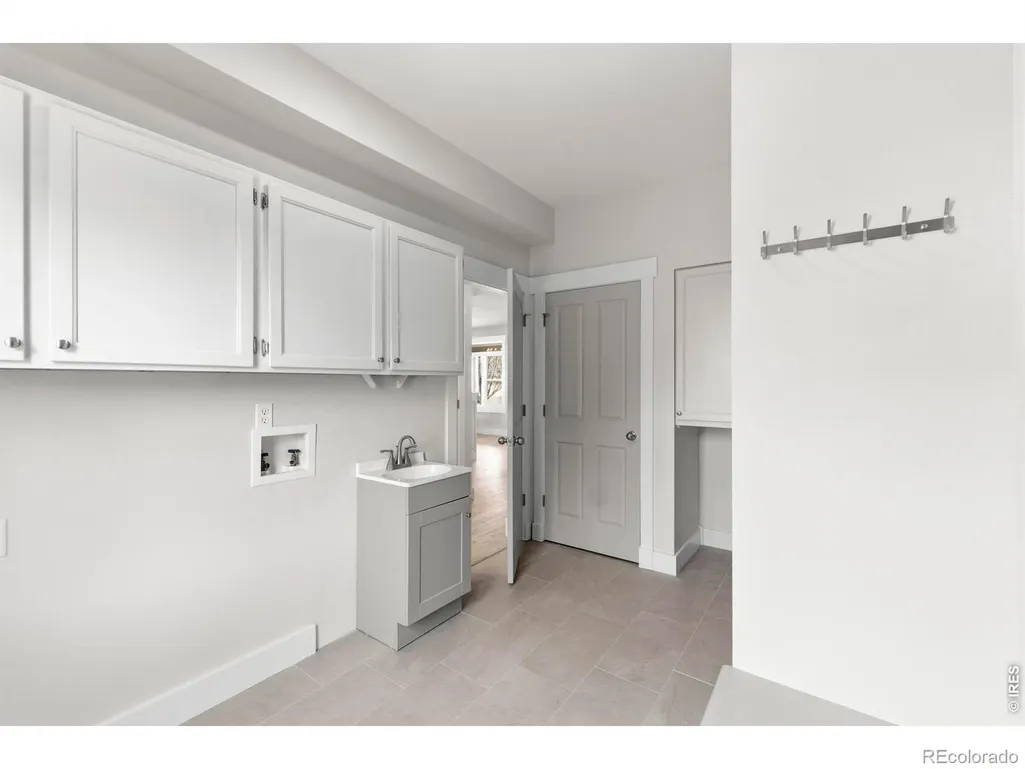
| Laundry Features | In Unit |
| Total Bedrooms | 4 |
| Main Level Bathrooms | 1 |
| Total Baths | 4 |
Exterior Features
| Exterior Amenities | Balcony |
|---|---|
| Vegetation | Wooded |
| Parking Features | Oversized |
| Lot Features | Corner Lot,Level,Open Space,Sprinklers In Front |
| Water Source | Public |
| Total Parking | 3 |
| Building Area Total | 4364 |
| Lot Size Acres | 1.11 |
| Road Surface Type | Paved |
| Road Frontage Type | Public |
| Other Equipment | Satellite Dish |
Amenities
- Foreclosure
- Views
- Short Sale
- New Construction
- Adult 55+
- Lease To Own
- No HOA Fees
- Furnished
- Primary On Main
- Air Conditioning
- Seller Finance
- Green
- Fixer Upper
- Horse
- Golf
- Fireplace
- Deck
- Garage
- Basement
- Pool
Property vs Single Family Average in 80528
Price
Taxes
Year Built
Visits
In The Neighborhood
Reduced
Greeley
$ 448,000
- Type
- Single Family
- Size
- 3,258 SqFt
- Rooms
- 3 Beds + 3 Baths
 HomeSmart #6456827
Views
Fort Collins
$ 1,600,000
- Type
- Single Family
- Size
- 9,523 SqFt
- Rooms
- 5 Beds + 5 Baths
Group Harmony #IR1063897
Reduced
Arvada
$ 525,000
- Type
- Single Family
- Size
- 1,394 SqFt
- Rooms
- 3 Beds + 2 Baths
JPAR Modern Real Estate #8246581

