
Address
8039 S Newport Court, Centennial, CO
Price
$ 655,000
Property Attributes
- MLS#9595376
- TypeSingle Family
- Listing Status Active
- CountyARAPAHOE
- CityCentennial
- NeighborhoodFoxridge
- Zip80112
- StyleHouse
- Year Built1982
- Taxes$ 3836
- Price$ 655,000
- Bedrooms4
- Full Bathrooms3
- Half Bathrooms0
- Sqr Footage2515
- Lot Size0.13 Acres
Data Source:
REColorado (MTOMLS)
Property Description
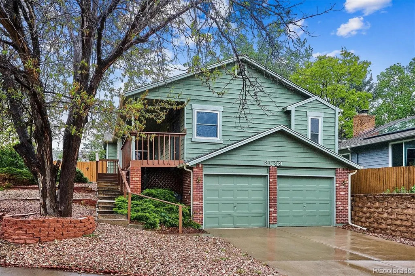
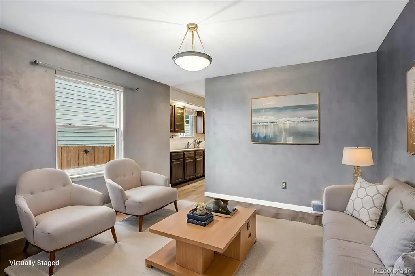
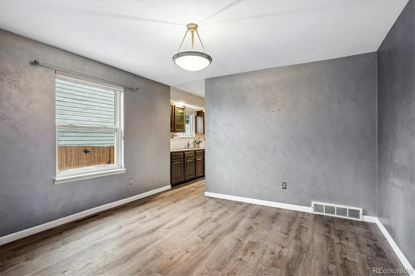
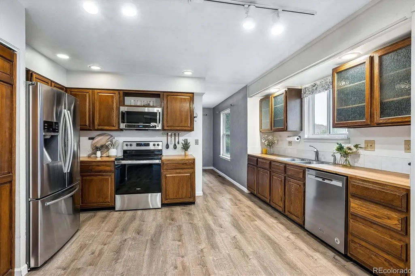
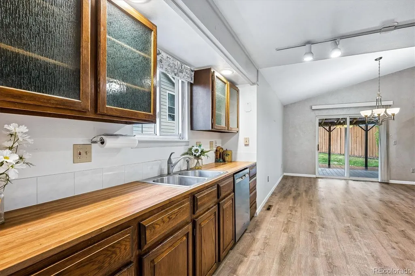
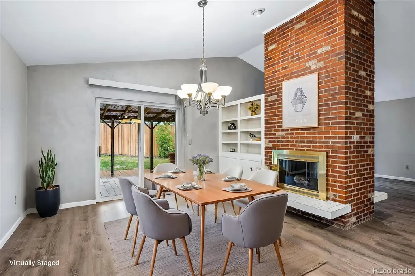
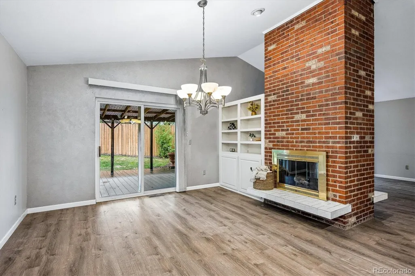
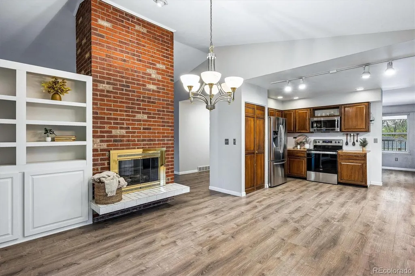
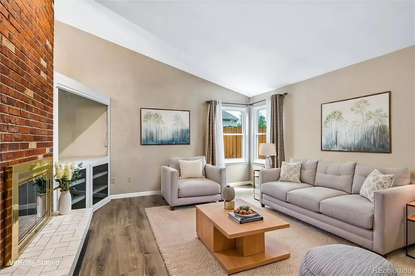
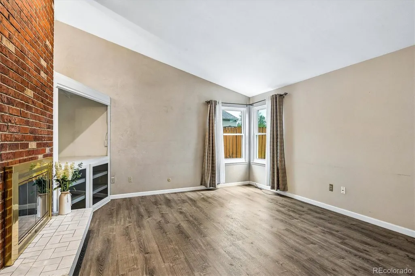
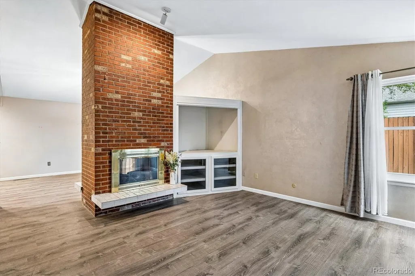
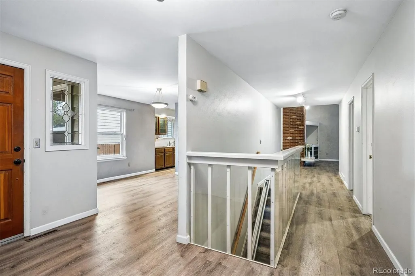
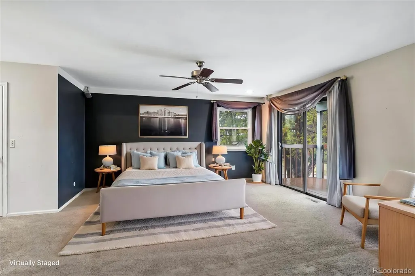
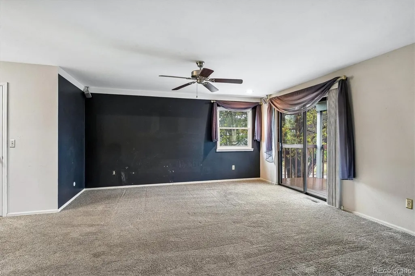
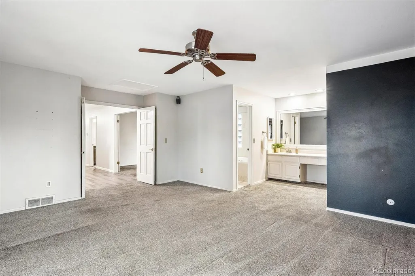
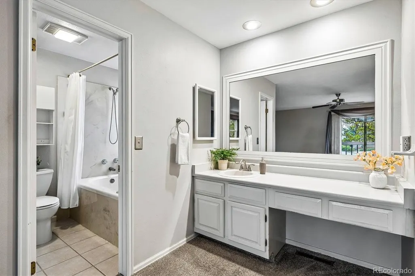
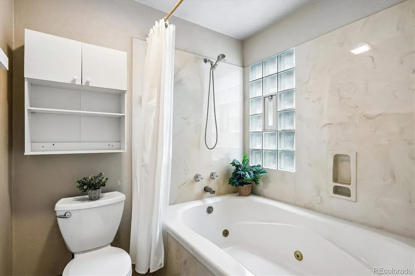
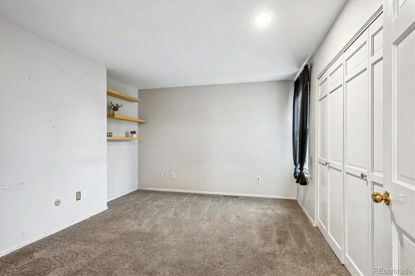
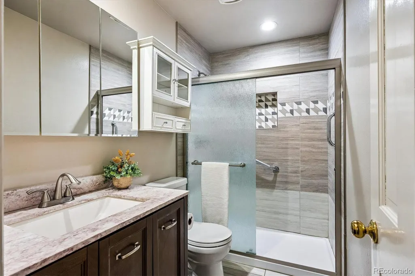
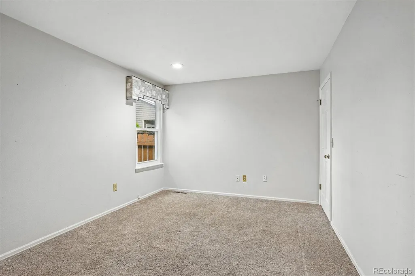
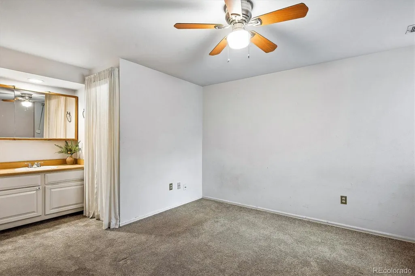
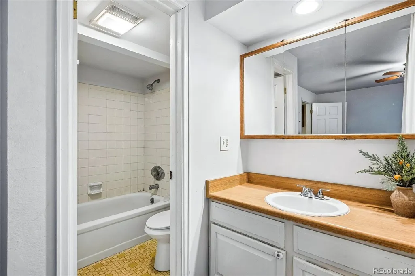
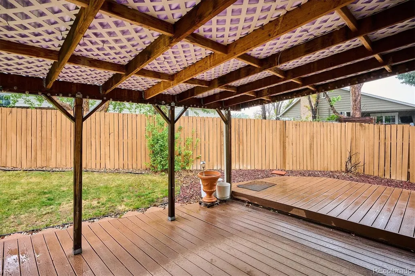
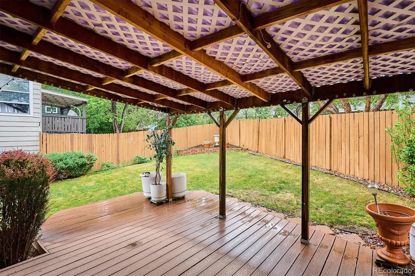
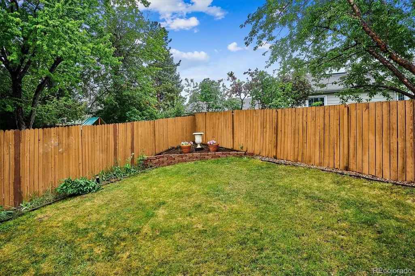
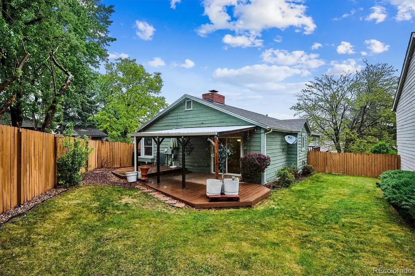
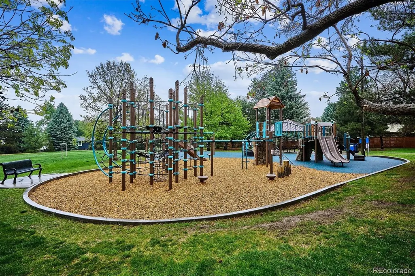
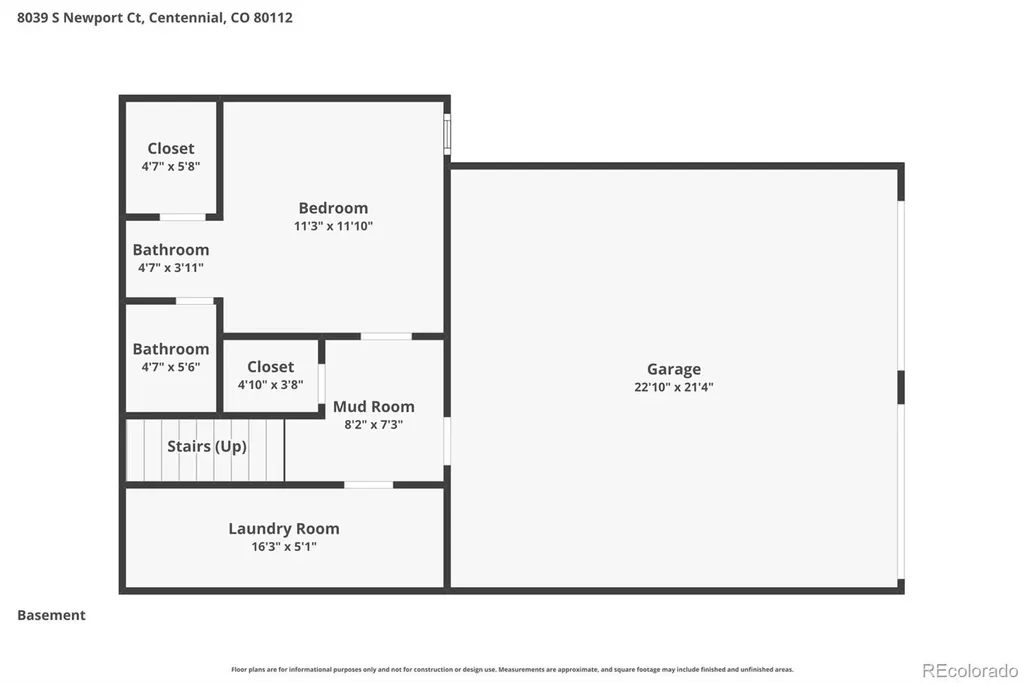
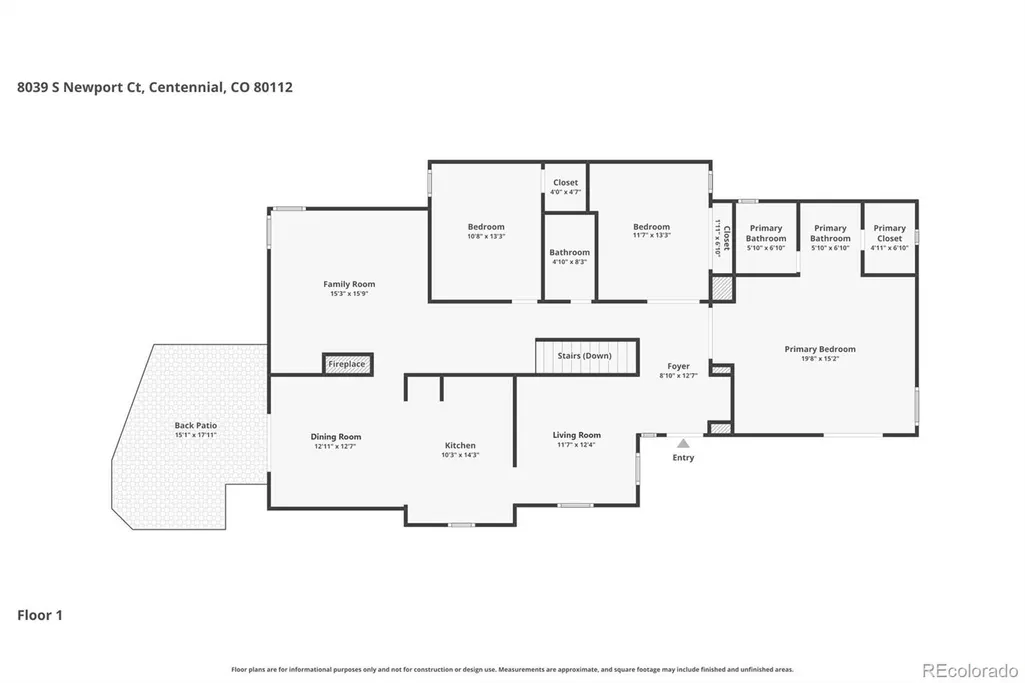
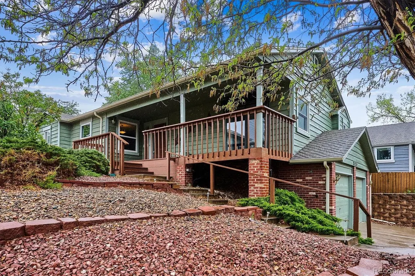
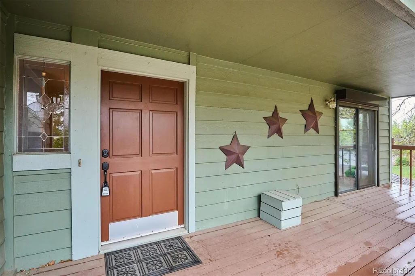
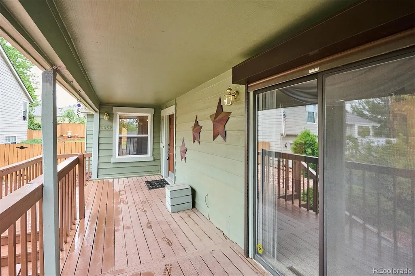
Welcome to this beautifully updated four-bedroom ranch with a walkout basement in the highly sought-after Foxridge neighborhood, located within the award-winning Cherry Creek School District. The main level offers vaulted ceilings, expansive luxury vinyl plank flooring, and an open-concept layout designed for comfortable living and entertaining. The spacious kitchen features a pantry and newer appliances, including a refrigerator (2020), dishwasher (2020), disposal (2020), microwave (2023), and range (2024). A charming dual-sided brick fireplace creates a warm ambiance between the dining and family rooms. The main floor also includes two secondary bedrooms, a beautifully updated ¾ bathroom (2024), and a generously sized primary suite complete with a walk-in closet, full bath, and direct access to the covered front deck — the perfect spot to enjoy your morning coffee or tea. The walkout basement adds valuable living space with a fourth bedroom, full bathroom, and laundry room featuring washer and dryer (2018). An attached two-car garage provides ample storage. Outside, the private backyard is surrounded by mature trees and features a covered patio with plenty of space for pets, kids, or gardening. Residents enjoy nearby walking trails, tennis courts, and parks, making Foxridge a wonderful place to call home. Ideally situated near shopping and dining at Park Meadows, this home also offers quick access to C-470, I-25, E-470, the Denver Tech Center, and Sky Ridge Medical Center. Additional updates include an impact-resistant roof (2022), gutter guards (2023), Pella windows (2025), luxury vinyl flooring throughout (2023), newer driveway, and window coverings (2020). Optional membership to the Foxridge Swim & Racquet Club is available separately. Additional information about membership opportunities and the voluntary HOA can be found at https://www.foxridgecommunity.com Don’t miss this opportunity to own a home in one of the area’s most desirable communities.
| Elementary School | Middle School | High School |
|---|---|---|
| Dry Creek Elementary School | West Middle School | Cherry Creek High School |
| Price History | |
|---|---|
| 5/14/2026 | Listed $720,000 |
| 6/1/2026 | 2$709,000 |
| 6/16/2026 | 4$685,000 |
| 8/1/2026 | 5$655,000 |
General Features
| Sewer | Public Sewer |
|---|---|
| Heating | Forced Air |
| Cooling | Central Air |
| Utilities | Cable Available,Electricity Connected,Natural Gas Connected,Phone Available |
| Possession | Closing/DOD |
| Roof | Composition |
| Appliances | Dishwasher,Disposal,Dryer,Gas Water Heater,Microwave,Range,Refrigerator,Washer |
| HOA Fee | 60 |
| Garage Spaces | 2 |
| Patio/Porch Features | Covered,Deck,Front Porch,Patio |
| Construction Materials | Frame |
| Exclusions | none |
| Year Built | 1982 |
| Levels | One |
| Property Subtype | Single Family Residence |
| Tax Year | 2025 |
| Ownership | Individual |
| Accessibility | Accessible Bathroom,Accessible Bedroom,Accessible Central Living Area,Accessible Common Area,Accessible Doors,Accessible Entrance,Accessible Hallway(s),Accessible Kitchen,Stair Lift |
| Assoc Fee Paid Per | Annually |
| County | Arapahoe |
| Property Type | Residential |
| Association Amenities | Playground,Pool,Tennis Court(s),Trail(s) |
| HOA | Yes |
| Attached Garage | Yes |
| Subdivision Name | Foxridge |
| Full Baths | 2 |
| Status | Active |
| High School | Cherry Creek |
| City | Centennial |
| Association Name | Foxridge Improvements Association Inc. |
| Senior Community Y/N | No |
| High School District | Cherry Creek 5 |
| Lot Size Units | Square Feet |
| Lot Size Square Feet | 5706 |
| Listing Terms | 1031 Exchange,Cash,Conventional,FHA,VA Loan |
| Elementary School | Dry Creek |
| Tax Annual Amount | 3836 |
| Middle/Junior High School | West |
| Virtual Tour | https://www.listingsmagic.com/sps/tour-slider/index.php?property_ID=282672&ld_reg=Y |
| Structure Type | House |
| Standard Status | Active |
| Middle/Junior School District | Cherry Creek 5 |
| Elementary School District | Cherry Creek 5 |
Interior Features
| Interior Amenities | Ceiling Fan(s),Eat-in Kitchen,High Ceilings,Pantry,Primary Suite,Smoke Free,Vaulted Ceiling(s),Walk-In Closet(s) |
|---|---|
| Basement | Bath/Stubbed,Finished,Walk-Out Access |
| Flooring | Tile |
| Total Fireplaces | 1 |
| Fireplace Features | Dining Room,Family Room |
| Basement (Y/N) | Yes |
| Window Features | Double Pane Windows |
| Above Grade Finished Area | 1884 |
| 3/4 Baths | 1 |
| Total Bedrooms | 4 |
| Below Grade Finished Area | 473 |
| Main Level Bedrooms | 3 |
| Main Level Bathrooms | 2 |
| Total Baths | 3 |
Exterior Features
| Exterior Amenities | Private Yard,Rain Gutters |
|---|---|
| Fencing | Partial |
| Parking Features | Concrete,Oversized,Storage |
| Lot Features | Level,Sprinklers In Rear |
| Water Source | Public |
| Total Parking | 2 |
| Lot Size Area | 5706 |
| Building Area Total | 2515 |
| Lot Size Acres | 0.13 |
| Road Surface Type | Paved |
| Road Frontage Type | Public |
| Road Responsibility | Public Maintained Road |
Amenities
- Foreclosure
- Views
- Short Sale
- New Construction
- Adult 55+
- Lease To Own
- No HOA Fees
- Furnished
- Primary On Main
- Air Conditioning
- Seller Finance
- Green
- Fixer Upper
- Horse
- Golf
- Fireplace
- Deck
- Garage
- Basement
- Pool
Property vs Single Family Average in 80112
Price
Taxes
Year Built
Visits


