
Views - Golf Course
Address
1361 Cr-8, Fraser, CO
Price
$ 449,000
Property Attributes
- MLS#6062026
- TypeSingle Family
- Listing Status Active
- CountyGRAND
- CityFraser
- NeighborhoodWinter Park Ranch
- Zip80442
- StyleContemporary
- Year Built1999
- Taxes$ 5745
- Price$ 449,000
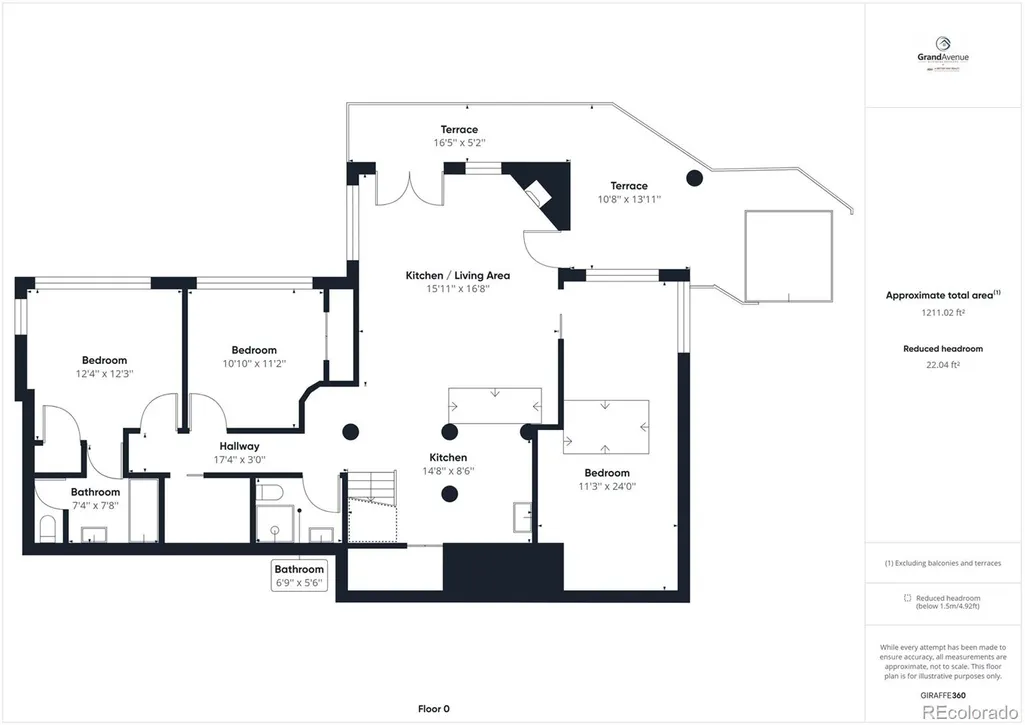
- Bedrooms3
- Full Bathrooms3
- Half Bathrooms1
- Sqr Footage2964
- Lot Size1.97 Acres
Data Source:
REColorado (MTOMLS)
Property Description
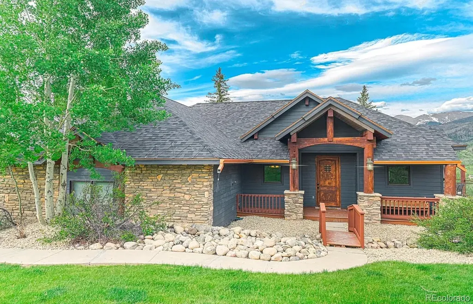
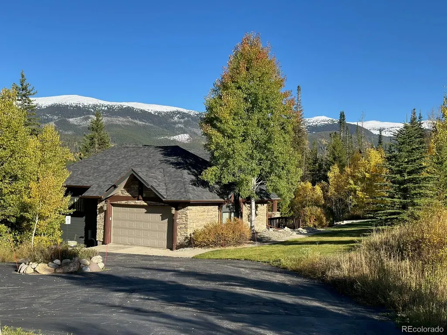
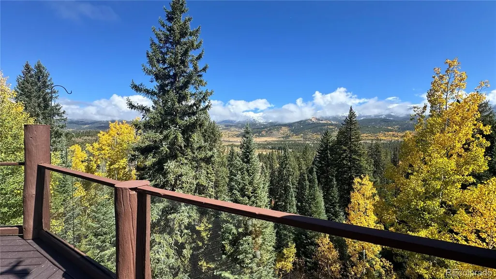
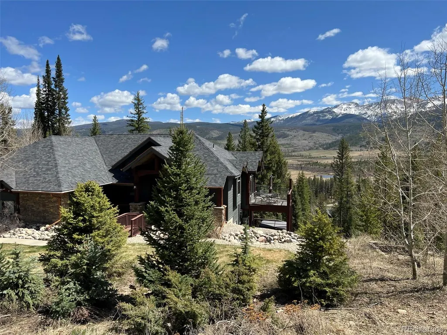
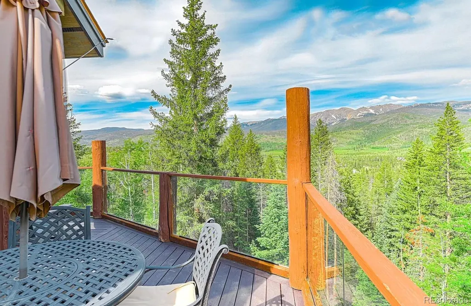
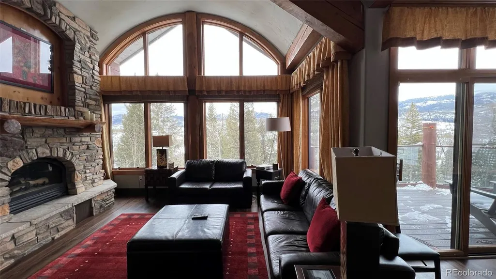
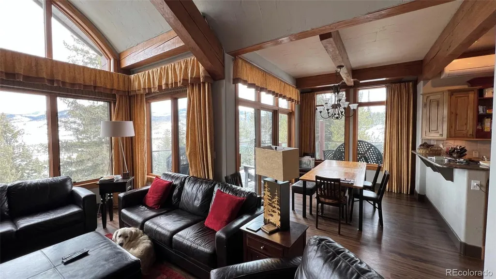
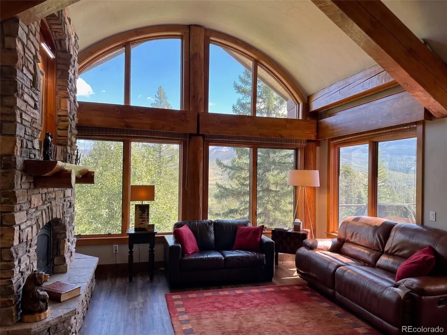
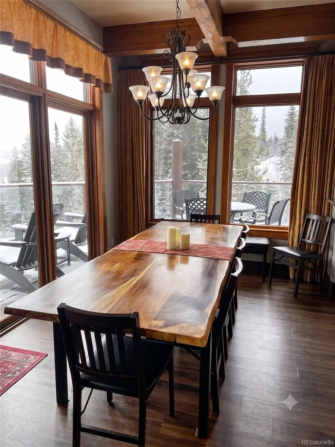
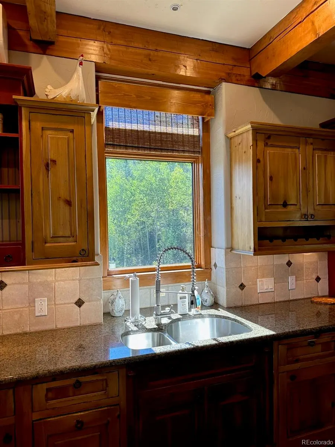
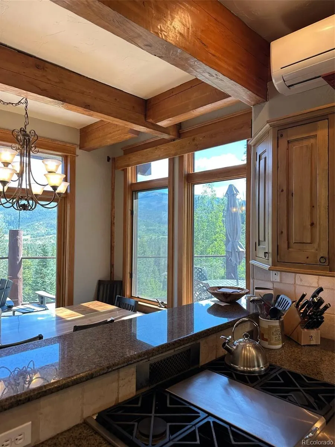
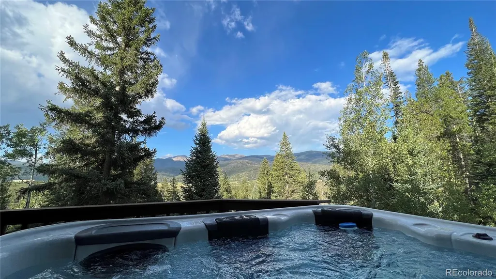
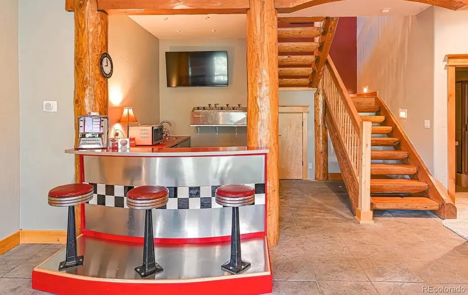
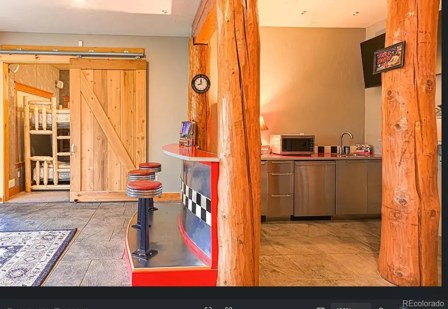
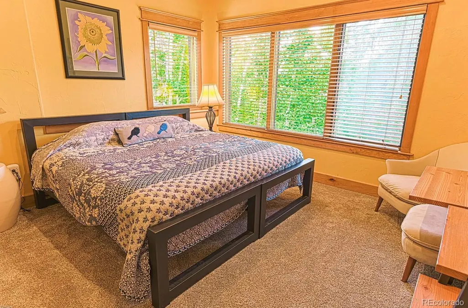
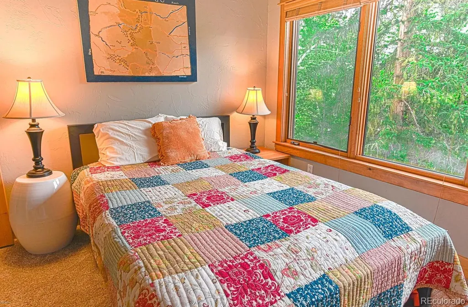
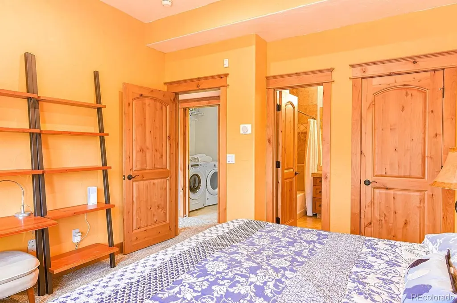
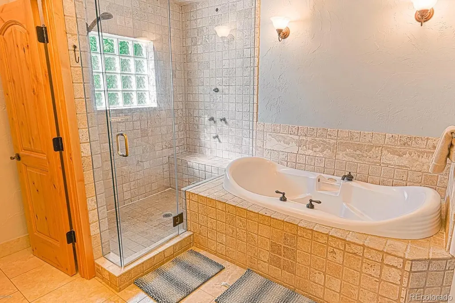
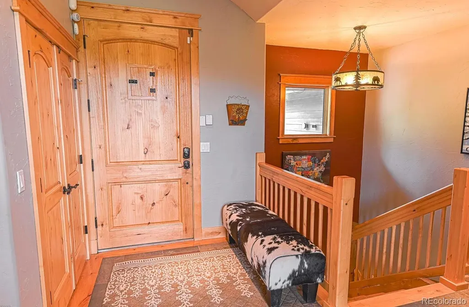
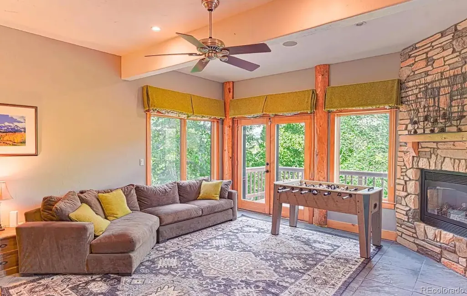
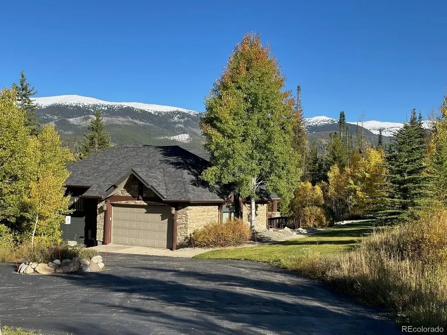
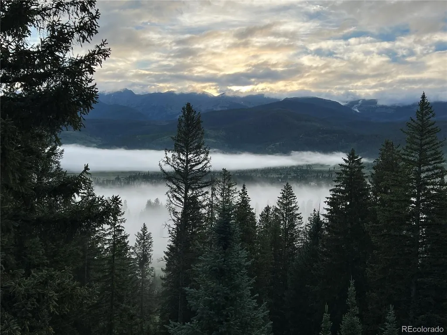
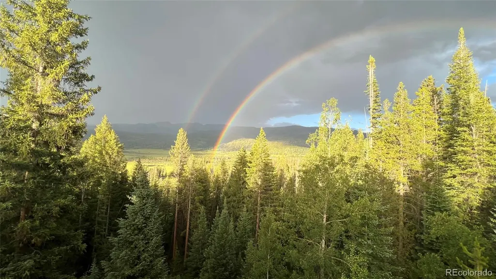
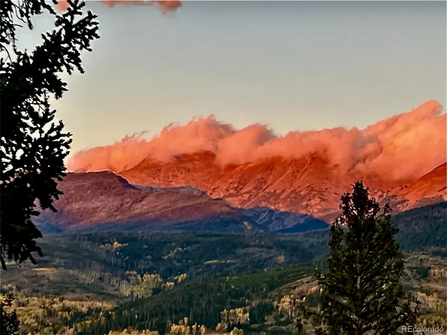
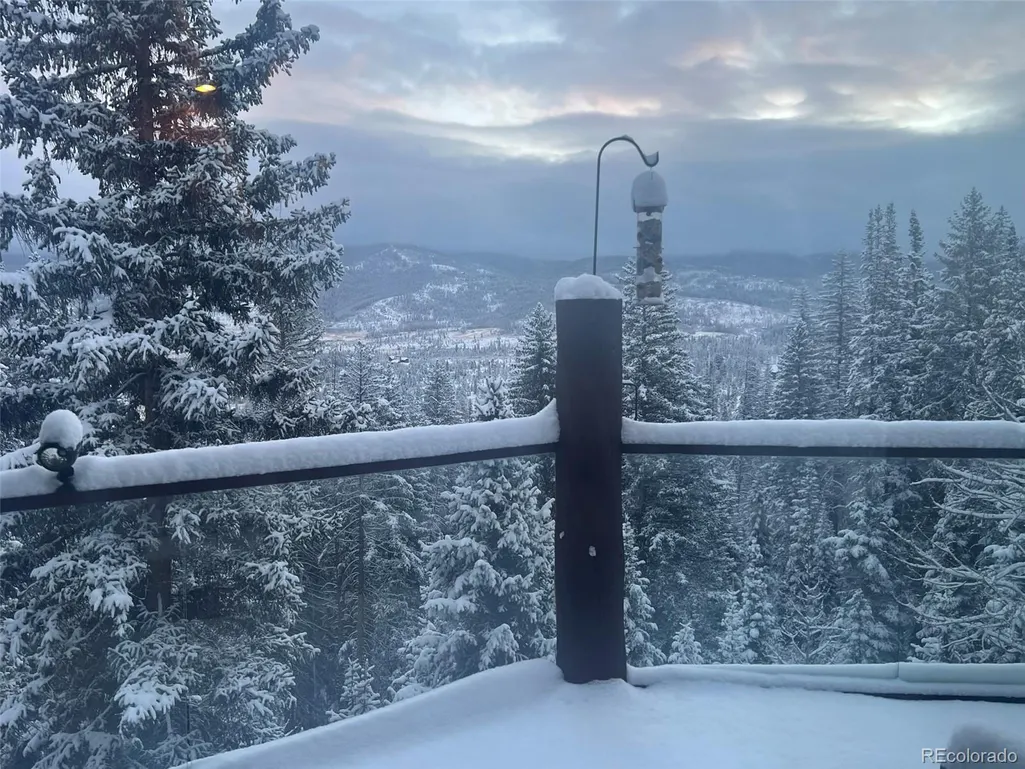
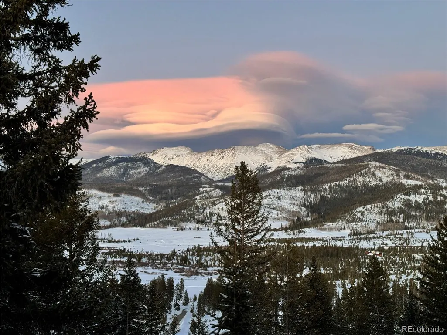
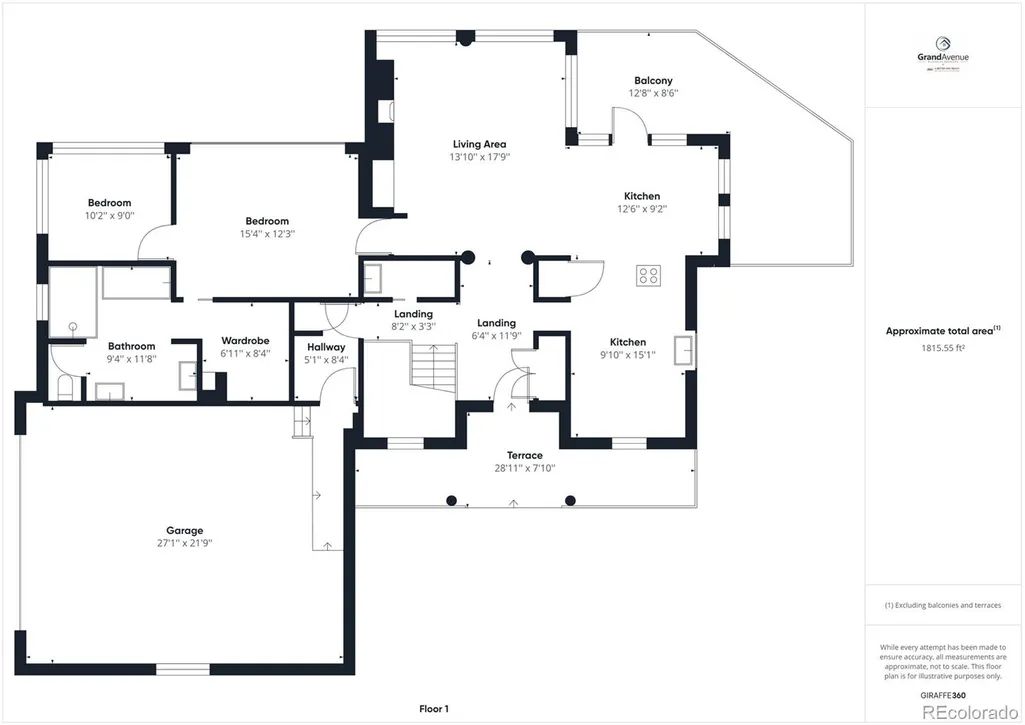
Own the View: 25% Fraser Mountain Retreat with 12 Weeks of Annual Use Own the mountain lifestyle without carrying the full cost of a second home. This 25% fractional ownership opportunity at 1361 GCR 8 provides 12 weeks of use each year in a distinctive three-bedroom Fraser retreat with panoramic views across Devil’s Thumb Ranch and the Continental Divide. Designed for gathering, the home offers generous living spaces, a well-appointed kitchen with granite surfaces and Bosch appliances, multiple areas for relaxing and entertaining, a built-in theater, and a fun vintage-style bar. Step outside to enjoy wide-open mountain scenery, crisp alpine air, and unforgettable sunrises from the expansive deck. Winter Park Resort’s ski base is approximately 15 minutes away, making first tracks, après-ski dinners, and spontaneous powder days wonderfully convenient. When the snow melts, Grand County becomes a playground for hiking, biking, fishing, golf, and nearby ranch activities. Fractional ownership is a smart, practical way to enjoy a premium mountain property: receive meaningful personal use while sharing acquisition and ongoing ownership costs with the other owners. Spend three months of every year creating traditions with family and friends—without paying for a home that may otherwise sit unused much of the time. The offering is for a 25% fractional ownership interest with 12 weeks of annual use, subject to the ownership agreement and scheduling provisions. An exceptional base camp for every Colorado season.
| Elementary School | Middle School | High School |
|---|---|---|
| Fraser Valley Elementary School | East Grand Middle School | Middle Park High School |
| Price History | |
|---|---|
| 7/27/2026 | Listed $449,000 |
General Features
| Sewer | Public Sewer |
|---|---|
| Heating | Radiant Floor |
| Cooling | Air Conditioning-Room |
| Utilities | Cable Available,Electricity Available,Internet Access (Wired),Natural Gas Available |
| Possession | Closing/DOD |
| Roof | Composition |
| Appliances | Bar Fridge,Dishwasher,Disposal,Dryer,Gas Water Heater,Microwave,Oven,Range,Refrigerator,Washer |
| Zoning | AB9 |
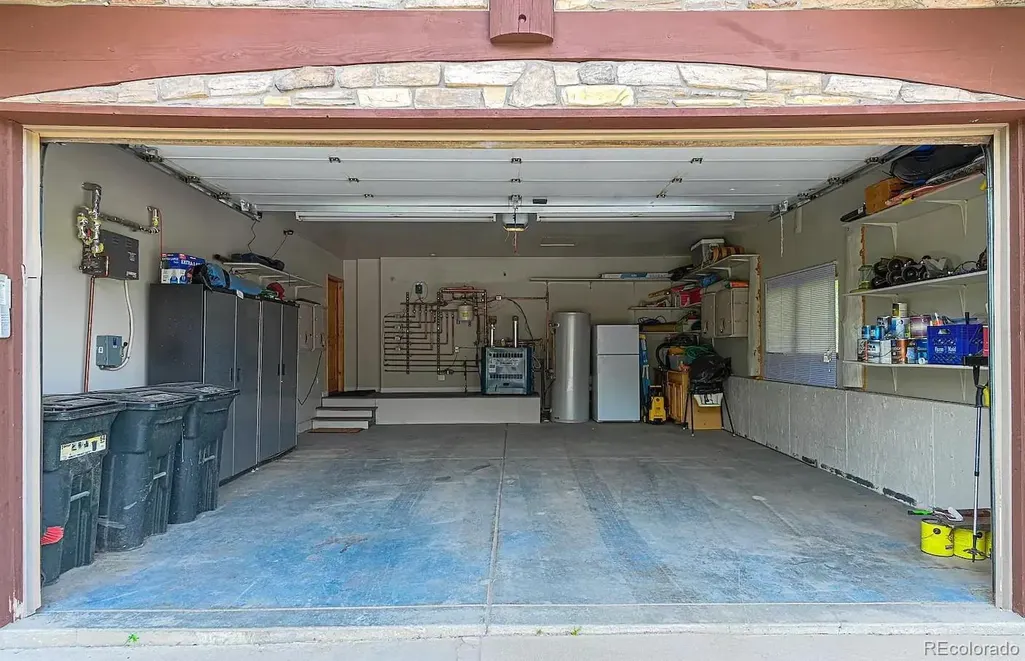
| Garage Spaces | 2 |
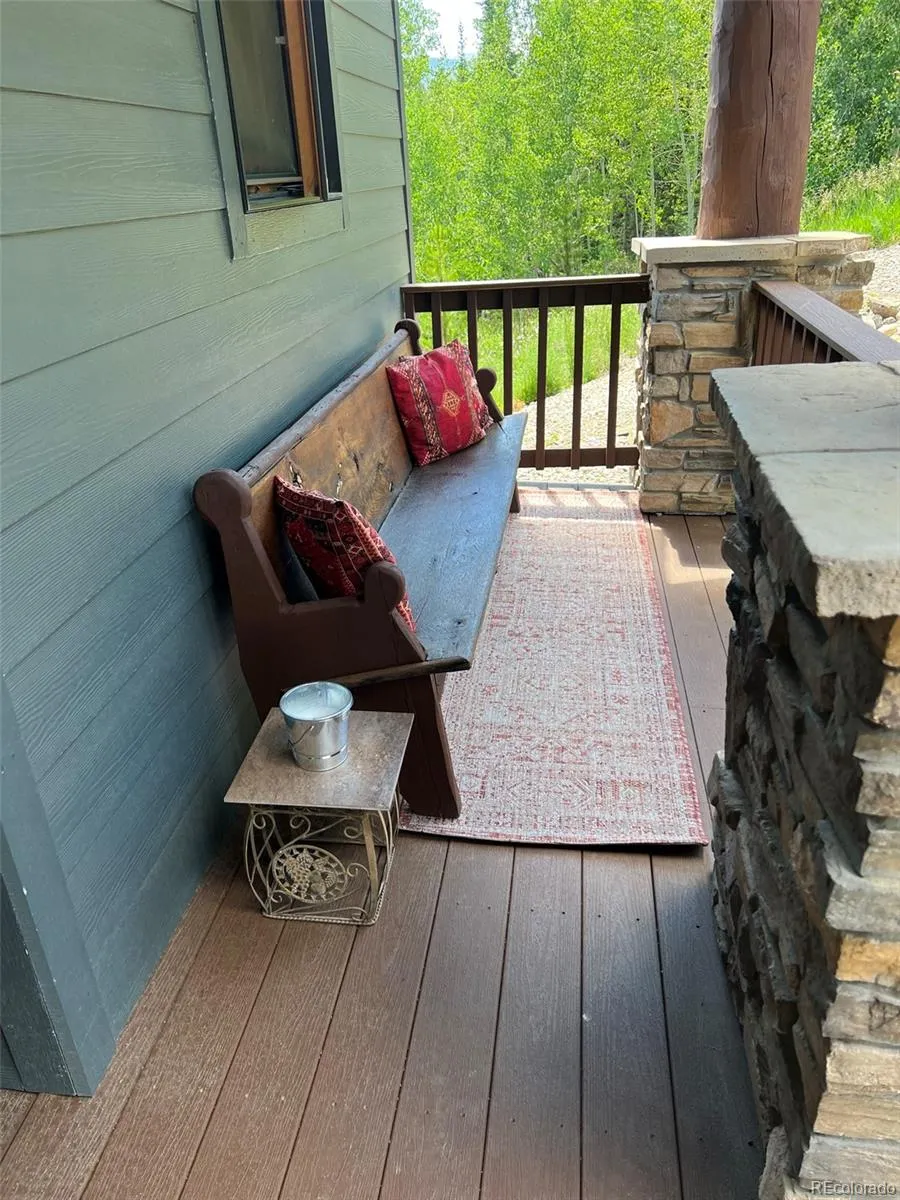
| Patio/Porch Features | Covered,Deck,Front Porch,Wrap Around |
| Architectural Style | Contemporary |
| Security Features | Smart Cameras,Video Doorbell |
| Construction Materials | Cement Siding,Frame |
| Exclusions | none |
| Pets Allowed | Only for Owner |
| Year Built | 1999 |
| Electric | 110V,220 Volts |
| View | Meadow,Mountain(s),Valley |
| Levels | One |
| Property Subtype | Co-Ownership |
| Tax Year | 2025 |
| Ownership | Corporation/Trust |
| County | Grand |
| Property Type | Residential |
| HOA | No |
| Attached Garage | Yes |
| Subdivision Name | Winter Park Ranch |
| Facing Direction | Southwest |
| Full Baths | 2 |
| Status | Active |
| Directions | Highway 40 to County Road 8,Turn East and follow the road for 1.7 miles. Turn left into the driveway immediately after the pavement ends; bear right to the far-right house. |
| High School | Middle Park |
| City | Fraser |
| Senior Community Y/N | No |
| High School District | East Grand 2 |
| Lot Size Units | Acres |
| Lot Size Square Feet | 85813.2 |
| Listing Terms | Cash,Conventional |
| Spa Features | Steam Room |
| Elementary School | Fraser Valley |
| Tax Annual Amount | 5745 |
| Middle/Junior High School | East Grand |
| Virtual Tour | https://tour.giraffe360.com/0ea6be9a3d564d739b0f0cd215c5426b |
| Structure Type | House |
| Standard Status | Active |
| Occupancy Type | Owner |
| Middle/Junior School District | East Grand 2 |
| Elementary School District | East Grand 2 |
Interior Features
| Interior Amenities | Ceiling Fan(s),Entrance Foyer,Five Piece Bath,Granite Counters,High Ceilings,High Speed Internet,Primary Suite,Smoke Free,Sound System,Hot Tub,Vaulted Ceiling(s),Walk-In Closet(s),Wet Bar |
|---|---|
| Basement | Finished,Walk-Out Access |
| Flooring | Carpet,Laminate,Stone,Wood |
| Furnished Y/N | Furnished |
| Total Fireplaces | 2 |
| Fireplace Features | Basement,Gas,Living Room |
| Basement (Y/N) | Yes |
| Above Grade Finished Area | 1499 |
| Half Baths | 1 |
| 3/4 Baths | 1 |
| Laundry Features | Laundry Closet |
| Total Bedrooms | 3 |
| Below Grade Finished Area | 1465 |
| Main Level Bedrooms | 1 |
| Main Level Bathrooms | 2 |
| Total Baths | 4 |
Exterior Features
| Exterior Amenities | Gas Grill,Heated Gutters,Private Yard,Rain Gutters,Spa/Hot Tub |
|---|---|
| Parking Features | Asphalt,Electric Vehicle Charging Station(s),Heated Garage |
| Lot Features | Landscaped,Mountainous,Sprinklers In Front |
| Water Source | Public |
| Total Parking | 2 |
| Lot Size Area | 1.97 |
| Building Area Total | 2964 |
| Lot Size Acres | 1.97 |
| Road Surface Type | Paved |
| Road Frontage Type | Public |
| Other Equipment | Home Theater |
| Road Responsibility | Public Maintained Road |
Amenities
- Foreclosure
- Views
- Short Sale
- New Construction
- Adult 55+
- Lease To Own
- No HOA Fees
- Furnished
- Primary On Main
- Air Conditioning
- Seller Finance
- Green
- Fixer Upper
- Horse
- Golf
- Fireplace
- Deck
- Garage
- Basement
- Pool
Property vs Single Family Average in 80442
Price
Taxes
Year Built
Visits


