
Price Reduction - Views
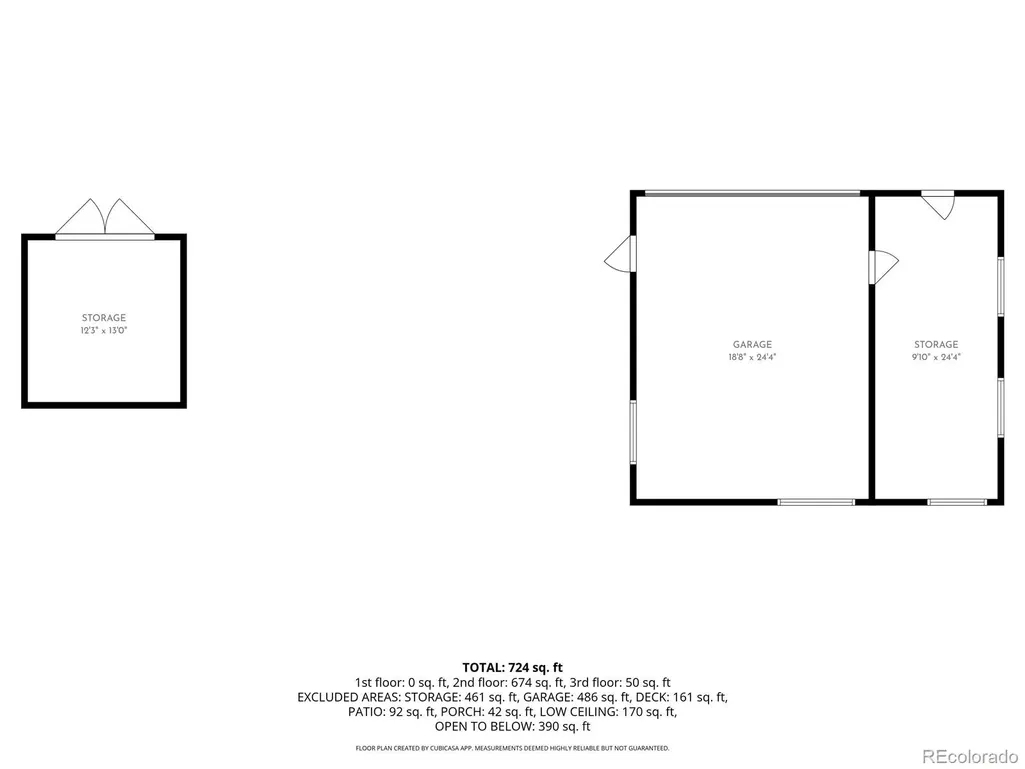
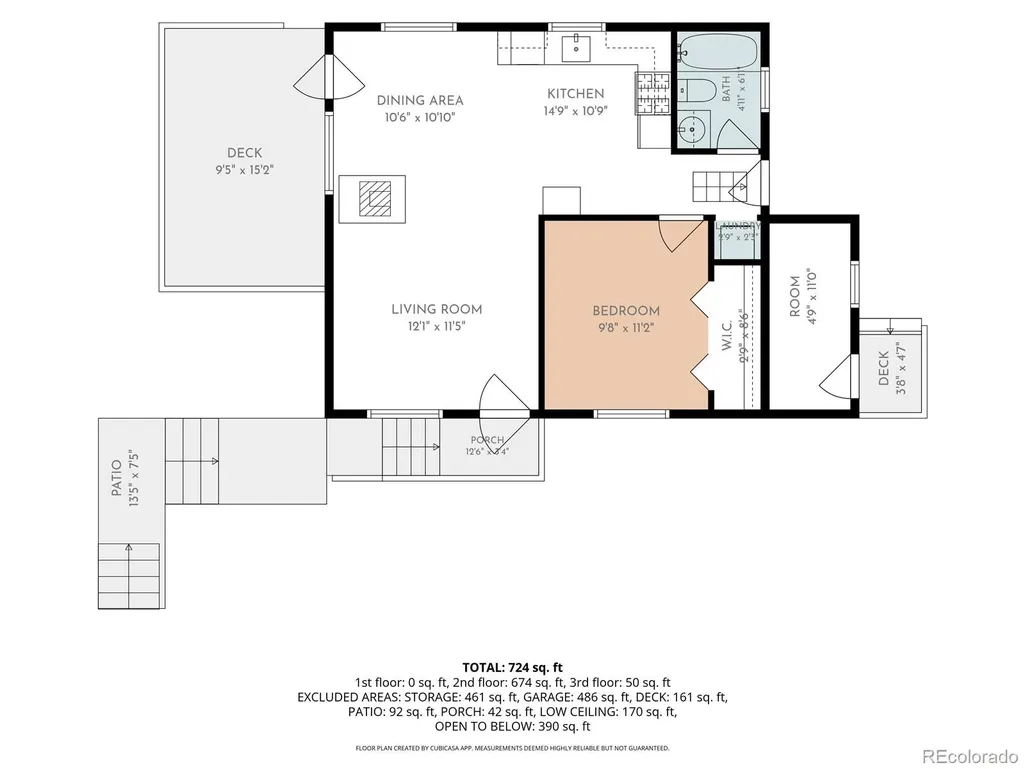
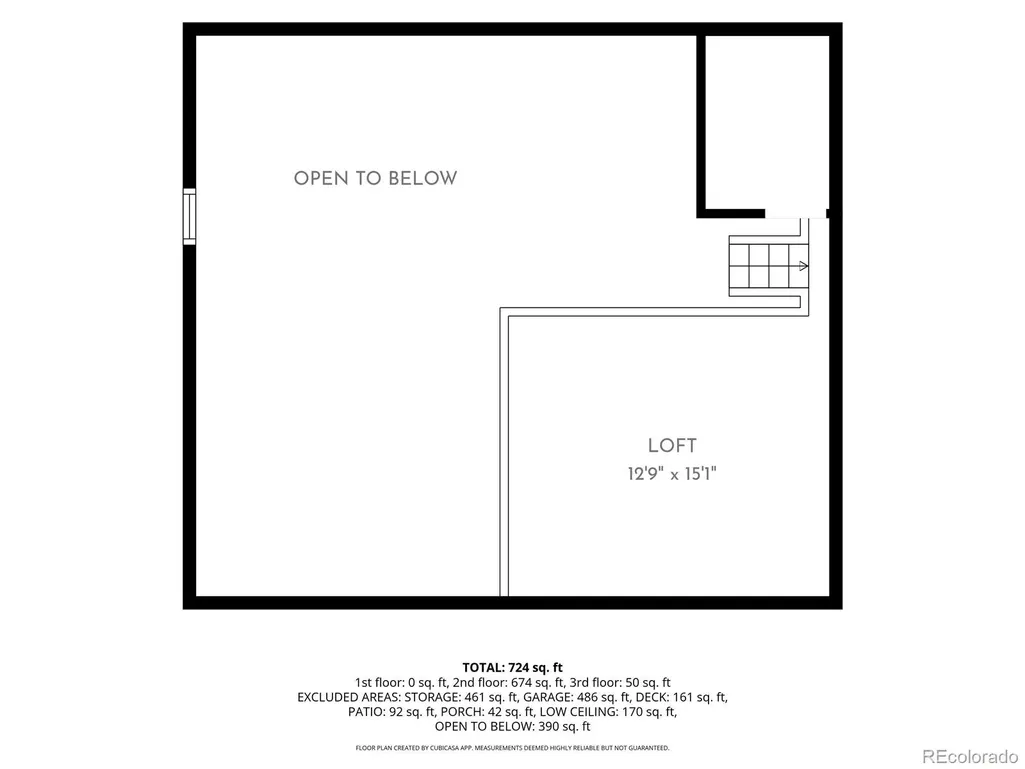
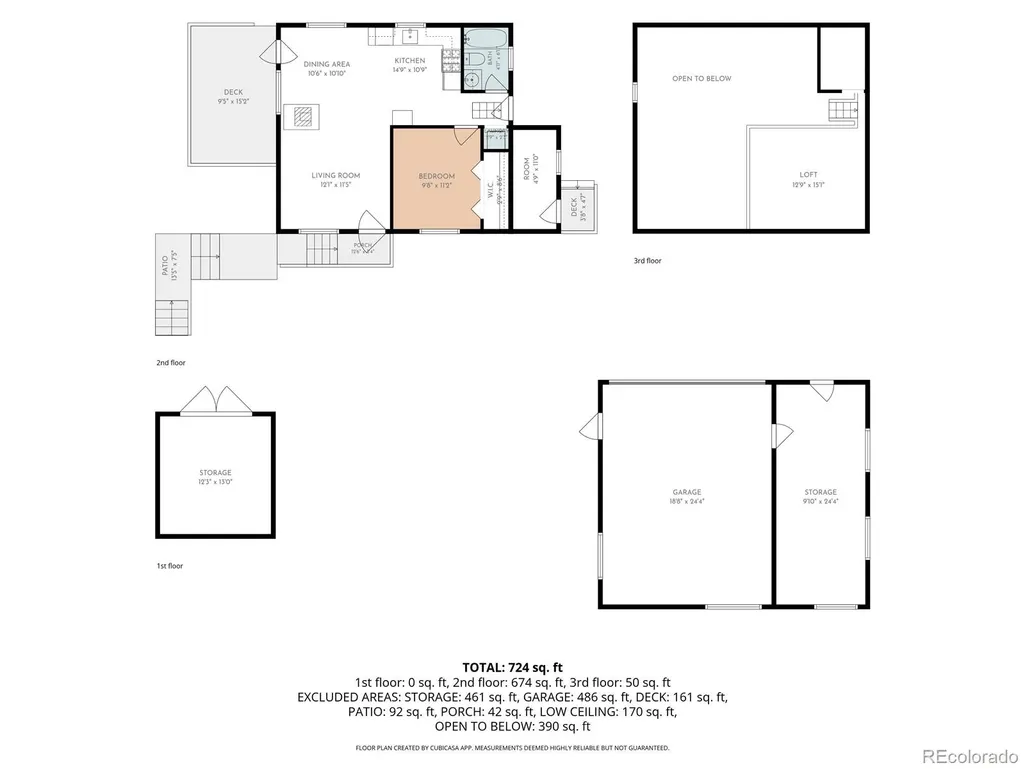
Address
504 Valley Drive, Divide, CO
Price
$ 299,999
Property Attributes
- MLS#5420738
- TypeSingle Family
- Listing Status Active
- CountyTELLER
- CityDivide
- NeighborhoodWildhorn
- Zip80814
- StyleHouse
- Year Built1998
- Taxes$ 1506
- Price$ 299,999
- Bedrooms1
- Full Bathrooms1
- Half Bathrooms0
- Sqr Footage649
- Lot Size1.03 Acres
Data Source:
REColorado (MTOMLS)
Property Description
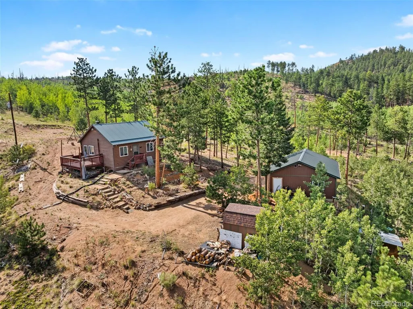
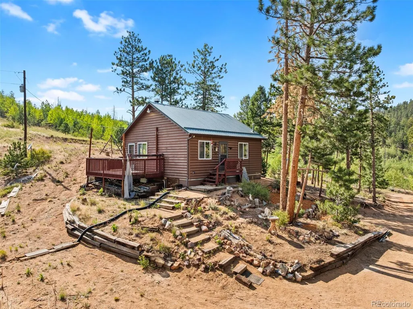
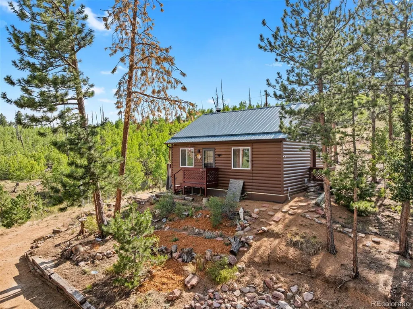
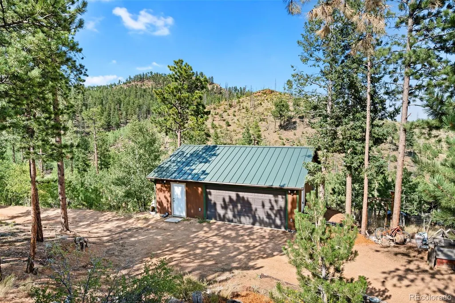
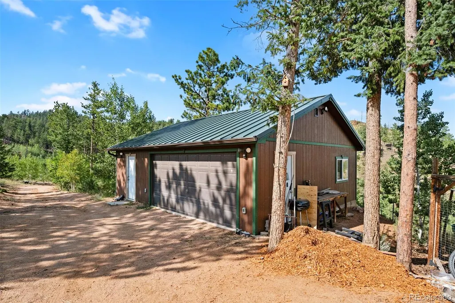
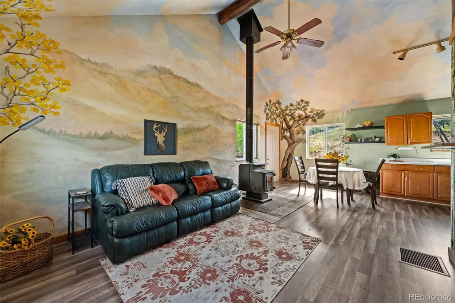
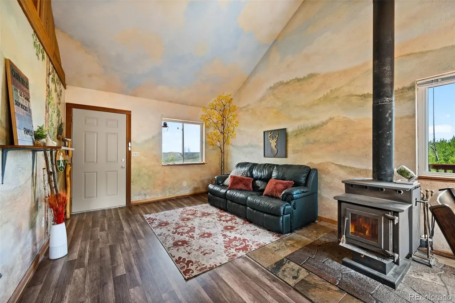
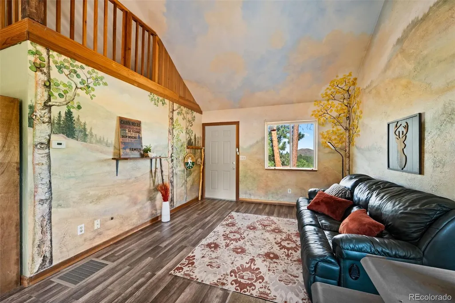
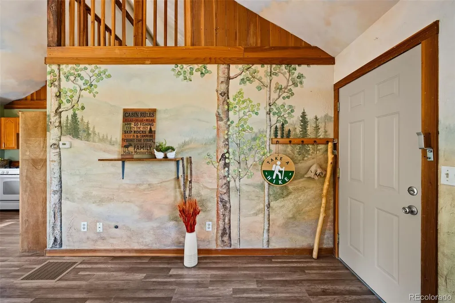
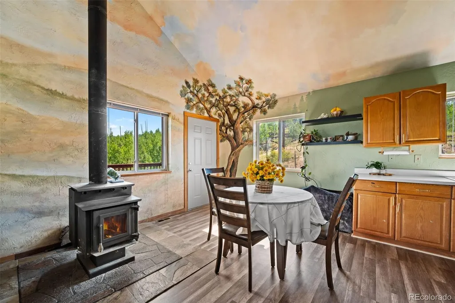
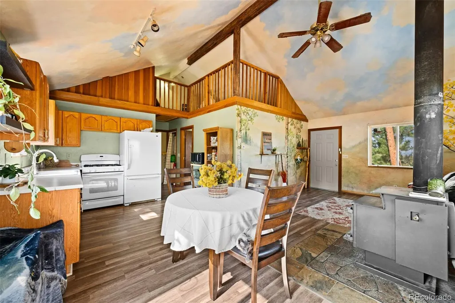
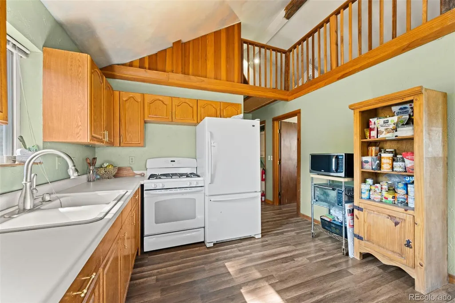
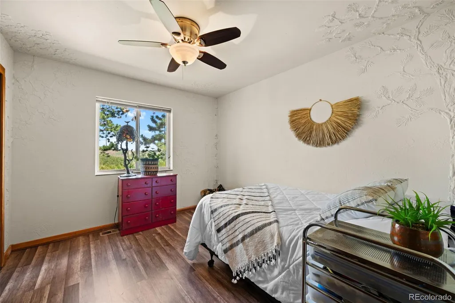
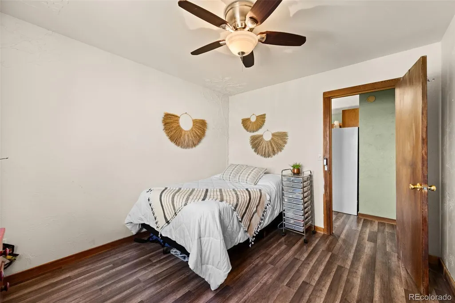
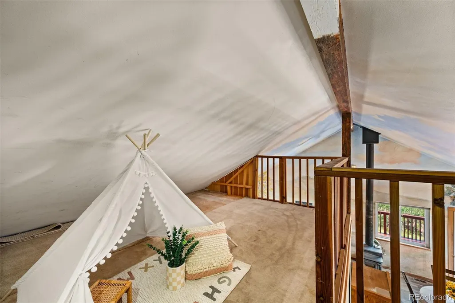
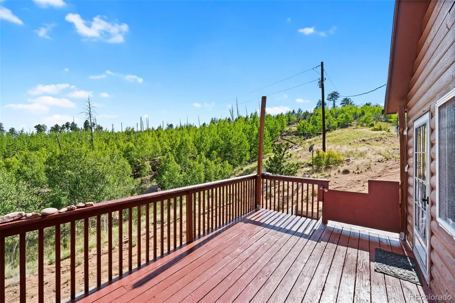
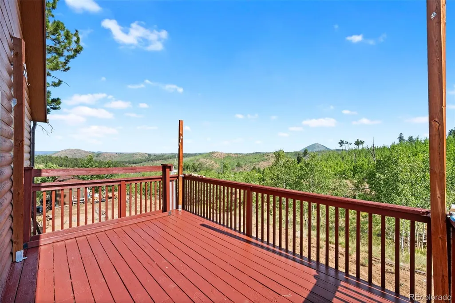
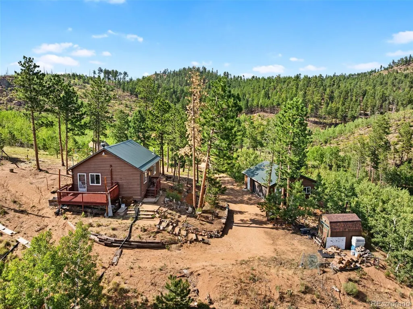
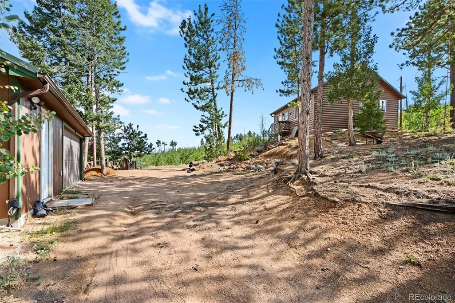
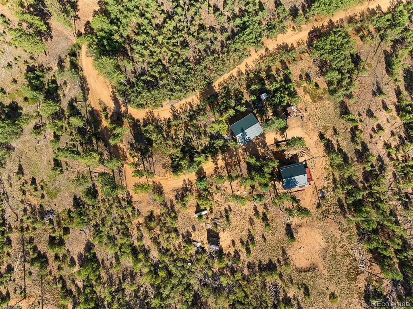
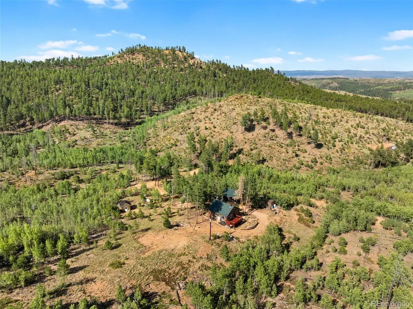
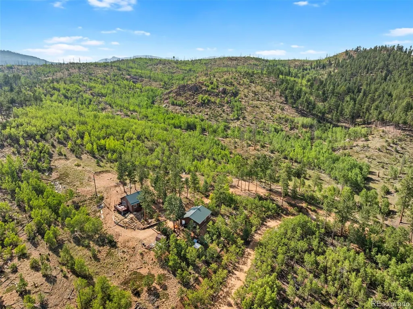
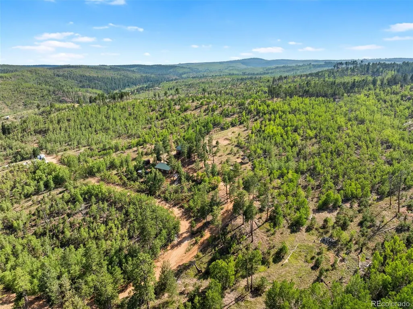
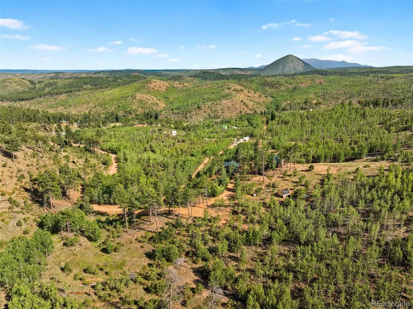
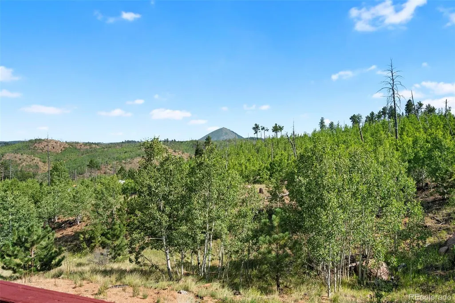
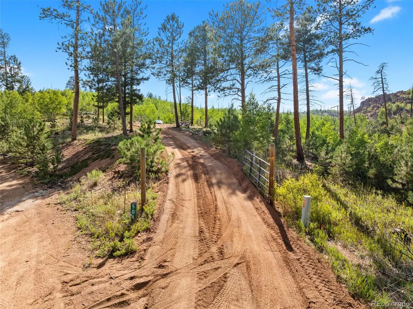
There are properties that offer a beautiful place to live, and then there are properties that become part of your life. This is that kind of place—a private mountain retreat surrounded by forest, abundant wildlife, rock formations, ever-changing skies, and the quiet beauty of nature. The drive through the forest is part of the magic, with regular sightings of moose, elk, mule deer and more. Morning and evening light transform the landscape, while every season brings something new—from spring wildflowers and whispering aspens to snow-covered hills, brilliant sunsets, and expansive mountain skies. Set on one acre, the property feels remarkably expansive. National Forest land to the north provides a sense of privacy and access to a natural landscape. Rock formations and surrounding hills invite exploration, photography, hiking, or quiet moments immersed in nature. The land also tells a story of resilience. Once affected by the Hayman Fire, the forest has gradually reclaimed the landscape, bringing back aspens, wildflowers, grasses, and abundant wildlife. The result is a setting that feels both wild and peaceful, with nature continually renewing itself. The property includes a garage and adjoining studio, creating dedicated space for creative pursuits, remote work, or hobbies. Inside the cabin, a hand-painted sky and 3-D sculpted plaster elements by the owner/artist Amy Spring add a truly unique artistic element. Whether envisioned as a full-time residence, a part-time mountain escape, or a vacation retreat, this property offers the flexibility to create the lifestyle that fits. The sounds of birds in the morning, aspens moving in the breeze, wildlife passing through, changing mountain light, and the surrounding wilderness create an experience that is difficult to replicate. This is a place to step away from the noise of everyday life, reconnect with nature, and make room for what matters—a mountain sanctuary filled with beauty, inspiration, peace, and possibility.
| Elementary School | Middle School | High School |
|---|---|---|
| Summit Elementary School | Woodland Park Middle School | Woodland Park High School |
| Price History | |
|---|---|
| 8/9/2026 | Listed $329,000 |
| 8/17/2026 | 4$319,000 |
| 9/10/2026 | 6$299,999 |
General Features
| Sewer | Septic Tank |
|---|---|
| Heating | Forced Air,Propane,Wood Stove |
| Cooling | None |
| Utilities | Electricity Connected,Propane |
| Possession | Closing/DOD |
| Roof | Metal |
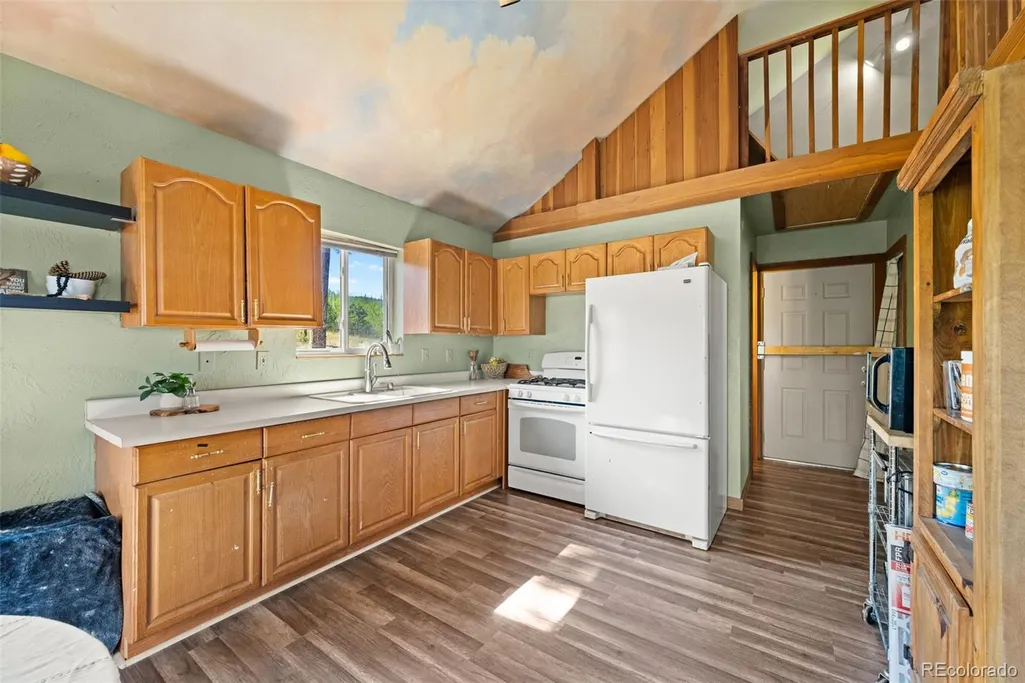
| Appliances | Dryer,Range,Refrigerator,Washer |
| Zoning | R-1 |
| Garage Spaces | 2 |
| Patio/Porch Features | Deck |
| Security Features | Carbon Monoxide Detector(s),Smoke Detector(s) |
| Construction Materials | Frame,Wood Siding |
| Exclusions | Seller's Personal Items |
| Year Built | 1998 |
| Electric | 110V |
| View | Mountain(s) |
| Levels | One |
| Property Subtype | Single Family Residence |
| Tax Year | 2025 |
| Ownership | Individual |
| County | Teller |
| Property Type | Residential |
| HOA | No |
| Attached Garage | No |
| Subdivision Name | Wildhorn |
| Full Baths | 1 |
| Status | Active |
| Directions | Traveling west on Hwy 24 turn right on North Rd,left on CR-51,right on CR-51,stay left on CR-51,right on CR-3,left on CR-33,right on CR-33,left on Valley dr,keep right. |
| High School | Woodland Park |
| City | Divide |
| Entry Location | Stairs |
| Senior Community Y/N | No |
| High School District | Woodland Park RE-2 |
| Lot Size Units | Acres |
| Lot Size Square Feet | 44866.8 |
| Listing Terms | Cash,Conventional,FHA,VA Loan |
| Elementary School | Summit |
| Tax Annual Amount | 1506 |
| Middle/Junior High School | Woodland Park |
| Virtual Tour | https://www.zillow.com/view-imx/82564dad-6233-4219-8dc2-e344f0bf5477?initialViewType=pano |
| Structure Type | House |
| Standard Status | Active |
| Occupancy Type | Owner |
| Middle/Junior School District | Woodland Park RE-2 |
| Elementary School District | Woodland Park RE-2 |
Interior Features
| Interior Amenities | Ceiling Fan(s),Laminate Counters,Open Floorplan,Solid Surface Counters,Vaulted Ceiling(s) |
|---|---|
| Flooring | Tile,Vinyl |
| Furnished Y/N | Unfurnished |
| Total Fireplaces | 1 |
| Fireplace Features | Free Standing,Wood Burning Stove |
| Basement (Y/N) | No |
| Above Grade Finished Area | 649 |
| Total Bedrooms | 1 |
| Main Level Bedrooms | 1 |
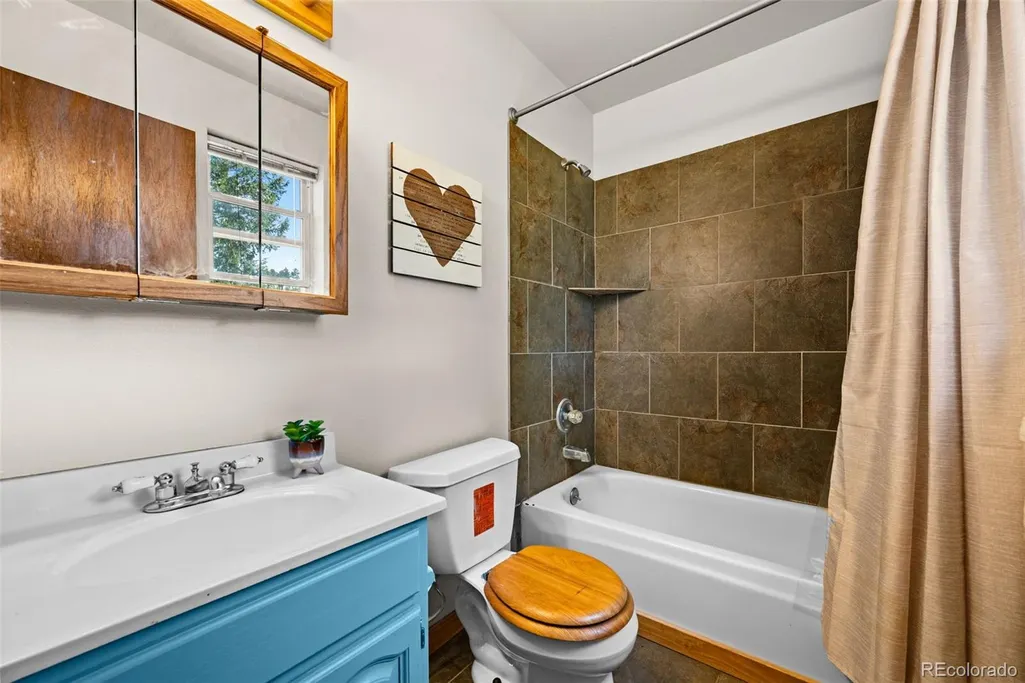
| Main Level Bathrooms | 1 |
| Total Baths | 1 |
Exterior Features
| Vegetation | Partially Wooded |
|---|---|
| Fencing | None |
| Parking Features | 220 Volts,Unpaved,Exterior Access Door,Lighted,Oversized,Storage |
| Lot Features | Borders National Forest,Many Trees,Mountainous |
| Water Source | Well |
| Total Parking | 2 |
| Lot Size Area | 1.03 |
| Foundation Details | Slab |
| Building Area Total | 649 |
| Lot Size Acres | 1.03 |
| Road Surface Type | Dirt |
Amenities
- Foreclosure
- Views
- Short Sale
- New Construction
- Adult 55+
- Lease To Own
- No HOA Fees
- Furnished
- Primary On Main
- Air Conditioning
- Seller Finance
- Green
- Fixer Upper
- Horse
- Golf
- Fireplace
- Deck
- Garage
- Basement
- Pool
Property vs Single Family Average in 80814
Price
Taxes
Year Built
Visits


