
Open House Sat, Sep 19th 10:30 AM - 12:30 PM
Address
12256 E Bates Circle, Aurora, CO
Price
$ 589,000
Property Attributes
- MLS#5277613
- TypeSingle Family
- Listing Status Active
- CountyARAPAHOE
- CityAurora
- NeighborhoodDAM East
- Zip80014
- StyleContemporary
- Year Built1973
- Taxes$ 2202
- Price$ 589,000
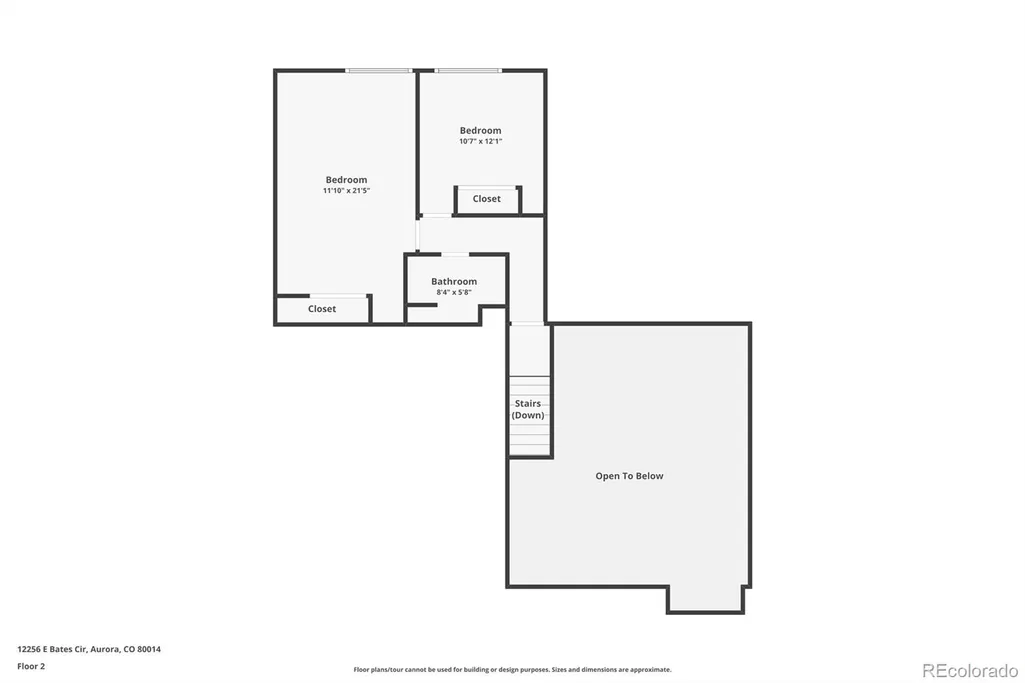
- Bedrooms4
- Full Bathrooms3
- Half Bathrooms0
- Sqr Footage2178
- Lot Size0.11 Acres
Data Source:
REColorado (MTOMLS)
Property Description
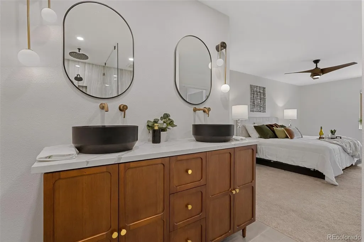
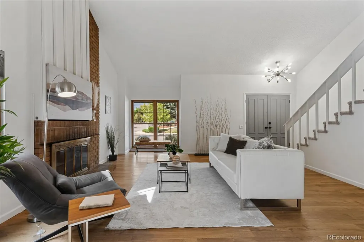
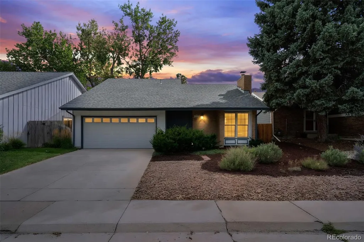
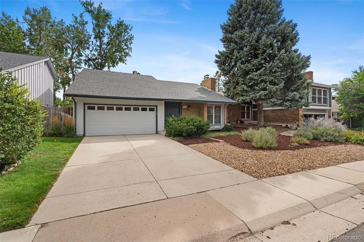
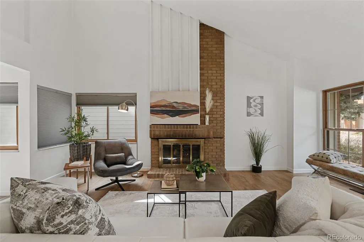
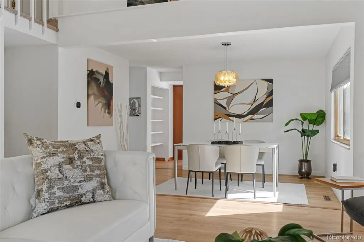
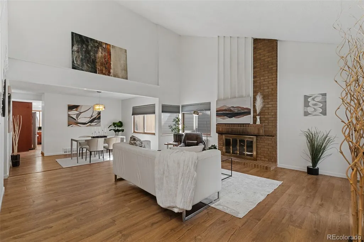
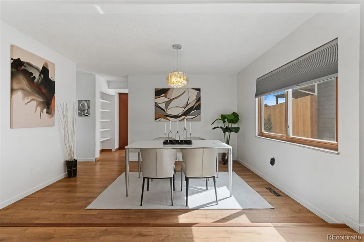
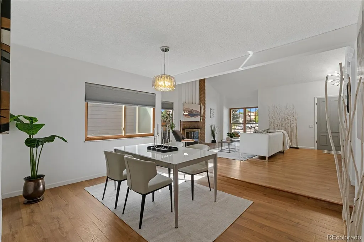
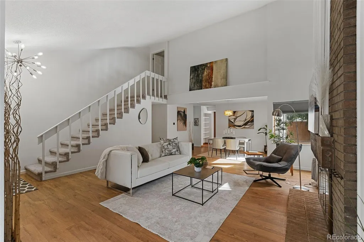
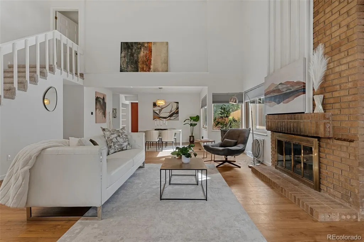
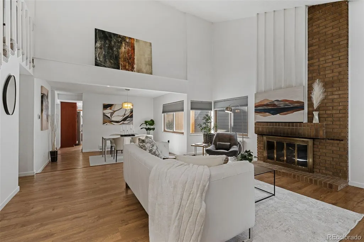
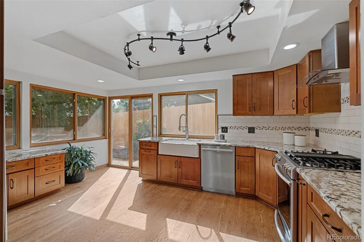
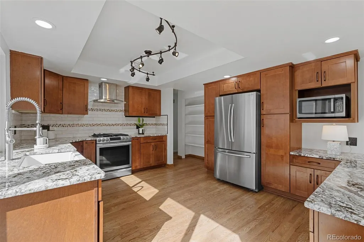
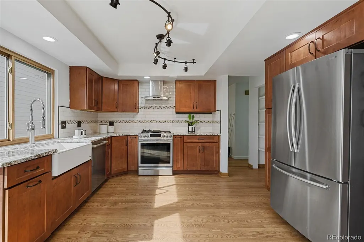
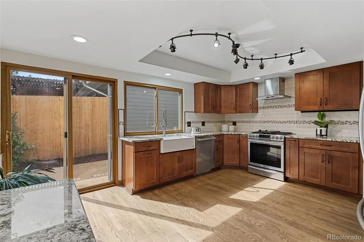
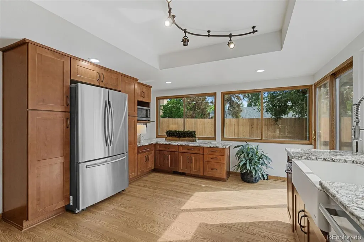
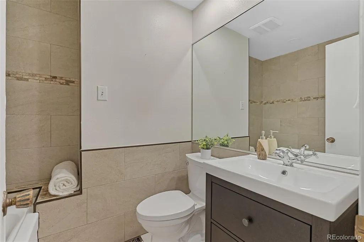
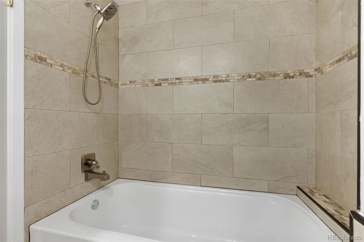
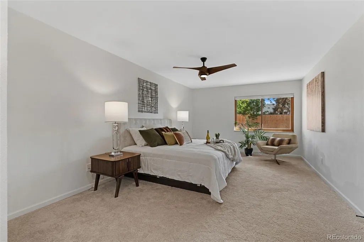
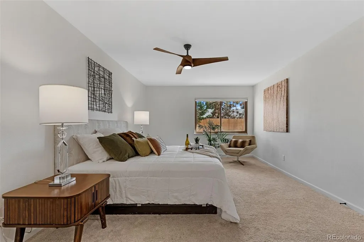
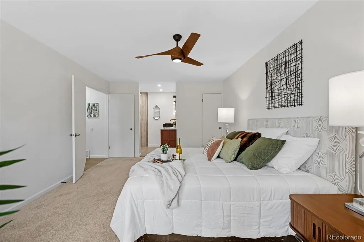
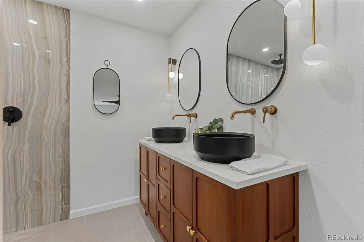
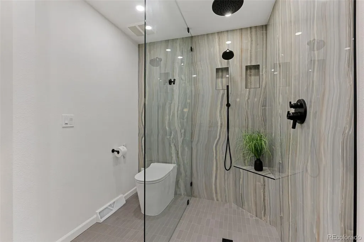
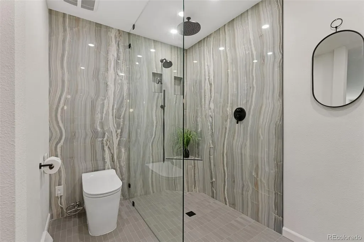
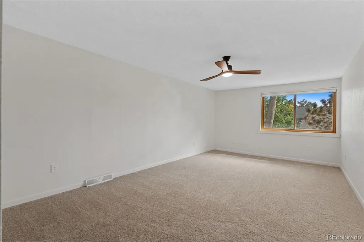
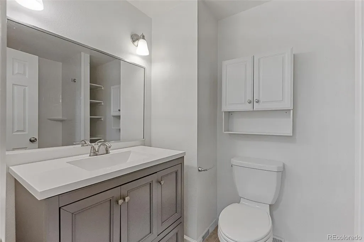
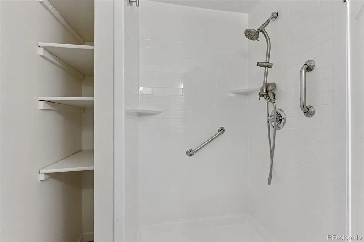
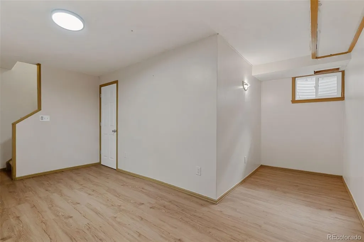
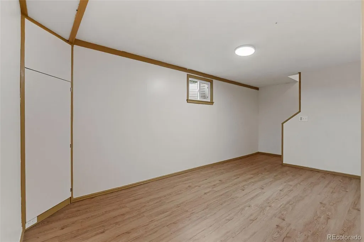
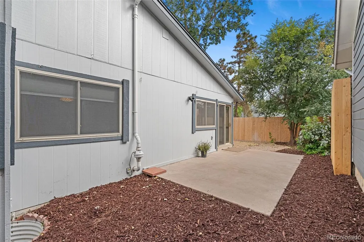
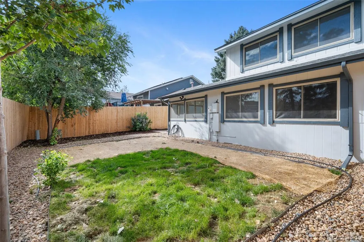
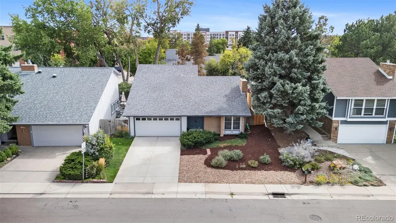
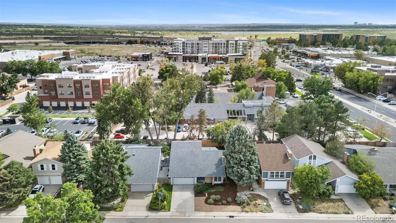
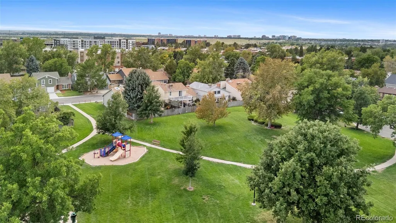
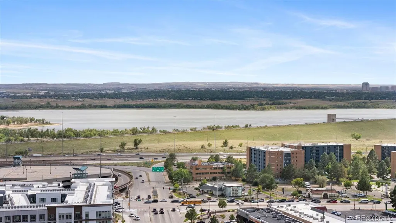
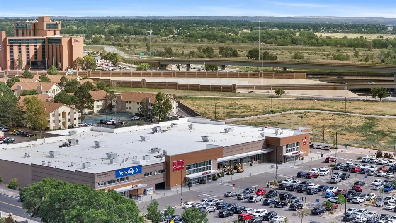
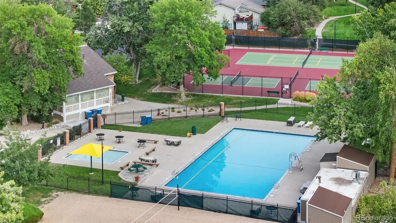
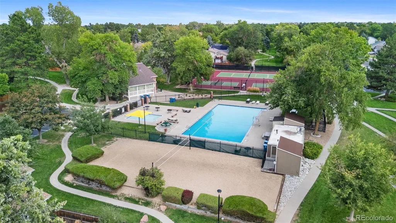
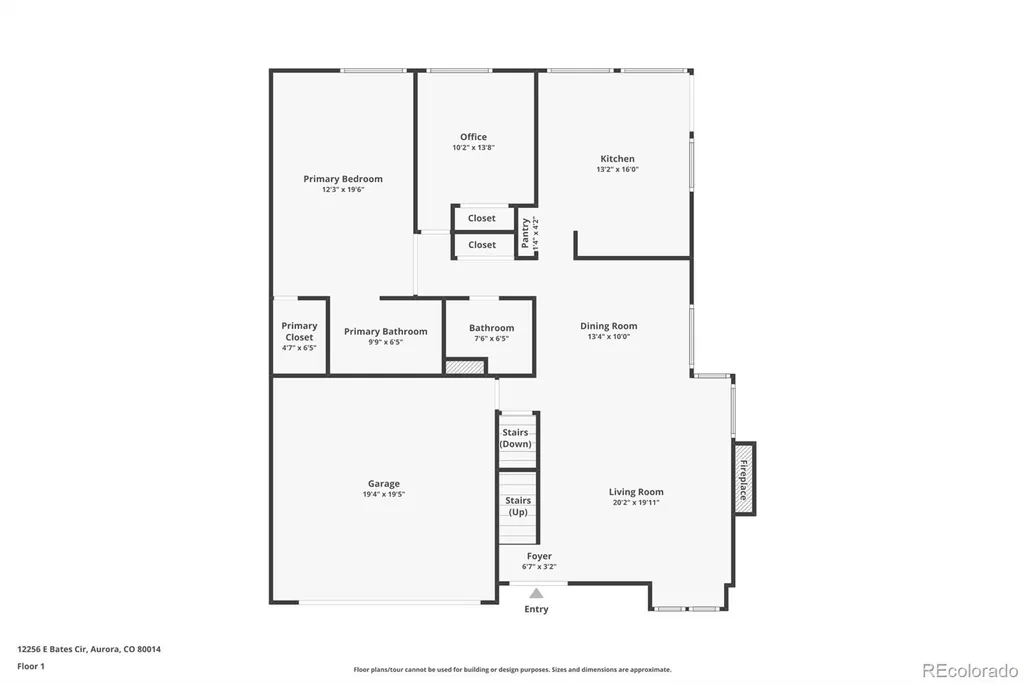
DAM EAST DIAMOND Set on a tree-lined street in the established Dam East neighborhood, this classic brick ranch has the kind of curb appeal you can’t manufacture overnight. Mature trees and landscaping surround a home that has been part of the neighborhood since 1973, giving it a settled, established feel from the moment you arrive. Inside, vaulted ceilings, a brick fireplace, and wood-framed windows give the living room warmth and character, while the updated kitchen brings a cleaner, more contemporary feel to the heart of the home. But the standout renovation is the primary suite. Completely reimagined, the bathroom pairs a warm walnut vanity with dual matte-black vessel sinks, brushed-gold fixtures, and a walk-in shower finished floor-to-ceiling in waterfall-stone tile. It’s a surprisingly sophisticated upgrade—and a great example of how thoughtful renovation can transform a 1970s ranch. And then there’s the neighborhood. Residents of The Dam enjoy access to private community amenities including a pool, tennis courts, and sand volleyball, all surrounded by the mature landscaping that gives the area its distinctive character. With 4 bedrooms, 3 baths, 2,178 square feet, an oversized 2-car garage, and Cherry Creek Schools, this is a well-located, genuinely livable home with plenty to offer. The mature setting gives it the charm of an established neighborhood, while the updated kitchen and beautifully renovated primary suite give it a decidedly more current feel. 4 Beds | 3 Baths | 2,178 Sq Ft | Built 1973 | Community Pool, Tennis & Volleyball | Cherry Creek Schools
| Elementary School | Middle School | High School |
|---|---|---|
| Polton Elementary School | Prairie Middle School | Overland High School |
| Price History | |
|---|---|
| 9/10/2026 | Listed $589,000 |
General Features
| Sewer | Public Sewer |
|---|---|
| Heating | Forced Air |
| Cooling | Evaporative Cooling |
| Possession | Closing/DOD |
| Roof | Composition |
| Appliances | Dishwasher,Disposal,Gas Water Heater,Microwave,Oven,Refrigerator |
| HOA Fee | 140 |
| Garage Spaces | 2 |
| Patio/Porch Features | Patio |
| Architectural Style | Contemporary |
| Security Features | Carbon Monoxide Detector(s),Smoke Detector(s) |
| Construction Materials | Concrete,Frame |
| Exclusions | Staging |
| Year Built | 1973 |
| Levels | Two |
| Property Subtype | Single Family Residence |
| Tax Year | 2025 |
| Ownership | Individual |
| Assoc Fee Paid Per | Monthly |
| County | Arapahoe |
| Property Type | Residential |
| HOA | Yes |
| Attached Garage | Yes |
| Subdivision Name | DAM East |
| Facing Direction | North |
| Full Baths | 1 |
| Status | Active |
| Directions | Parker Rd to Peoria St heading North,your second right is Bates circle and home is on the right |
| High School | Overland |
| City | Aurora |
| Association Name | Dam East HOA |
| Senior Community Y/N | No |
| High School District | Cherry Creek 5 |
| Lot Size Units | Square Feet |
| Lot Size Square Feet | 5009 |
| Listing Terms | Cash,Conventional,FHA |
| Elementary School | Polton |
| Tax Annual Amount | 2202 |
| Middle/Junior High School | Prairie |
| Virtual Tour | https://nowalls.aryeo.com/videos/01a087b9-1297-73e1-a7e4-ca8f45975e1b |
| Structure Type | House |
| Standard Status | Active |
| Middle/Junior School District | Cherry Creek 5 |
| Elementary School District | Cherry Creek 5 |
Interior Features
| Interior Amenities | Breakfast Bar,Ceiling Fan(s),Eat-in Kitchen,Granite Counters,High Ceilings,High Speed Internet,Open Floorplan,Pantry,Primary Suite,Radon Mitigation System |
|---|---|
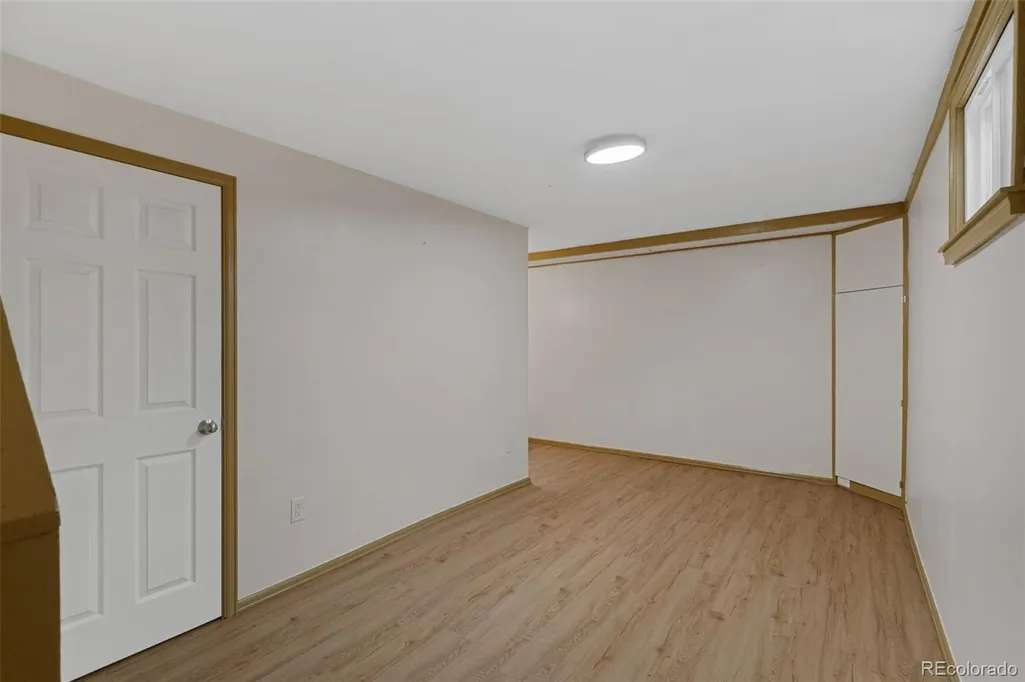
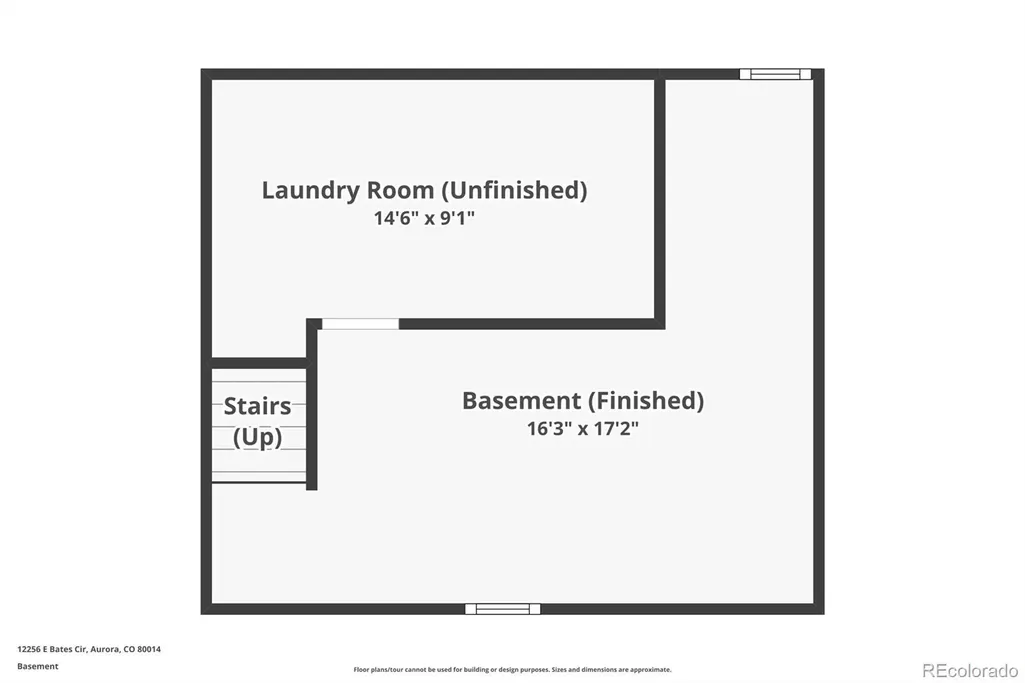
| Basement | Full |
| Flooring | Carpet,Vinyl |
| Furnished Y/N | Unfurnished |
| Total Fireplaces | 1 |
| Fireplace Features | Living Room |
| Basement (Y/N) | Yes |
| Above Grade Finished Area | 1818 |
| 3/4 Baths | 2 |
| Laundry Features | Sink |
| Total Bedrooms | 4 |
| Below Grade Finished Area | 142 |
| Main Level Bedrooms | 2 |
| Main Level Bathrooms | 1 |
| Total Baths | 3 |
Exterior Features
| Exterior Amenities | Private Yard |
|---|---|
| Fencing | Full |
| Lot Features | Irrigated,Landscaped,Level,Sprinklers In Rear |
| Water Source | Public |
| Total Parking | 2 |
| Lot Size Area | 5009 |
| Foundation Details | Concrete Perimeter |
| Building Area Total | 2178 |
| Lot Size Acres | 0.11 |
| Road Surface Type | Paved |
| Road Frontage Type | Public |
| Road Responsibility | Public Maintained Road |
| Horse Y/N | No |
Amenities
- Foreclosure
- Views
- Short Sale
- New Construction
- Adult 55+
- Lease To Own
- No HOA Fees
- Furnished
- Primary On Main
- Air Conditioning
- Seller Finance
- Green
- Fixer Upper
- Horse
- Golf
- Fireplace
- Deck
- Garage
- Basement
- Pool
Property vs Single Family Average in 80014
Price
Taxes
Year Built
Visits


