
Open House Fri, Sep 18th 12:00 PM - 5:00 PM - Price Reduction - New Construction
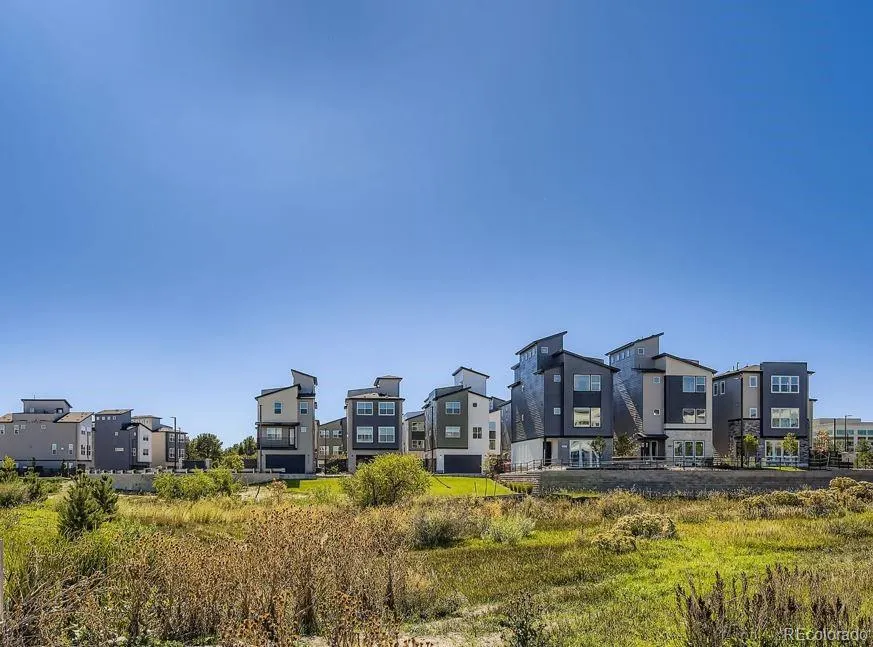
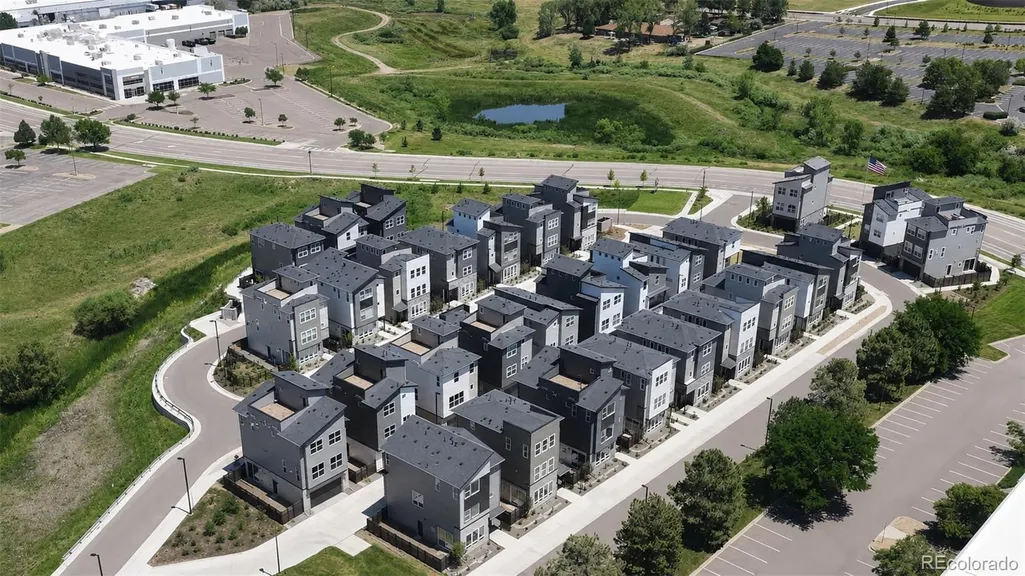
Address
10886 E Hinsdale Circle, Centennial, CO
Price
$ 725,000
Property Attributes
- MLS#4320274
- TypeSingle Family
- Listing Status Active
- CountyARAPAHOE
- CityCentennial
- NeighborhoodHeights at DTC
- Zip80112
- StyleContemporary
- Year Built2024
- Taxes$ 5075
- Price$ 725,000
- Bedrooms3
- Full Bathrooms2
- Half Bathrooms2
- Sqr Footage2028
- Lot Size0.05 Acres
Data Source:
REColorado (MTOMLS)
Property Description
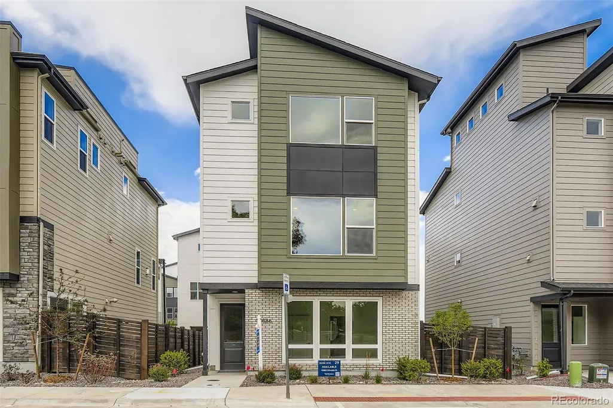
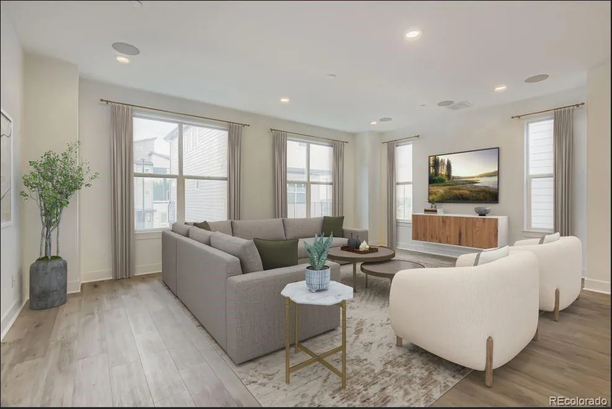
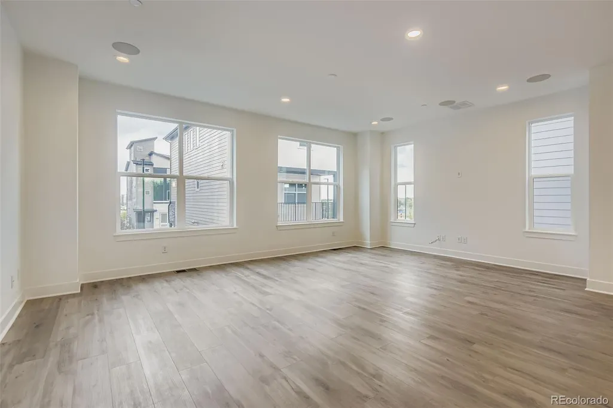
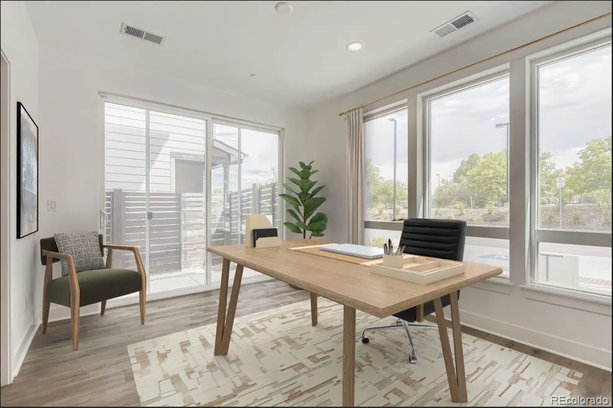
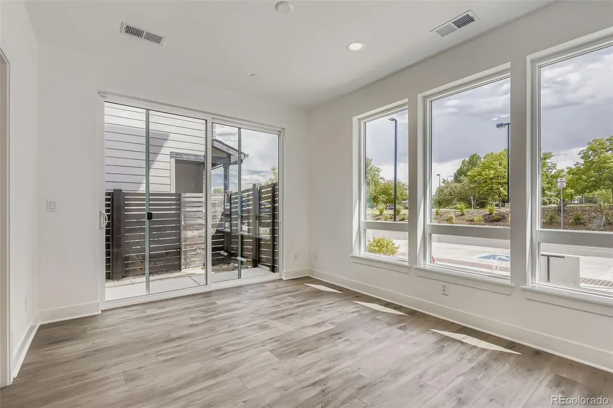
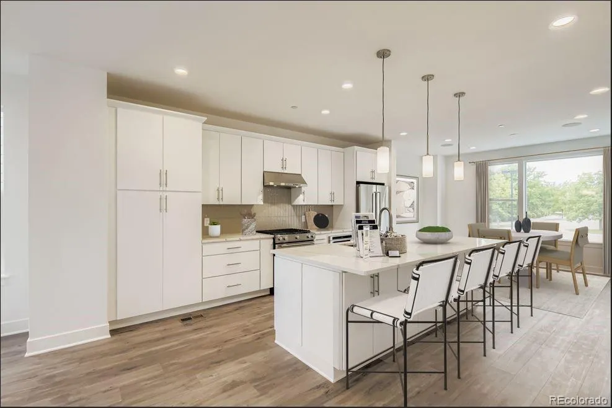
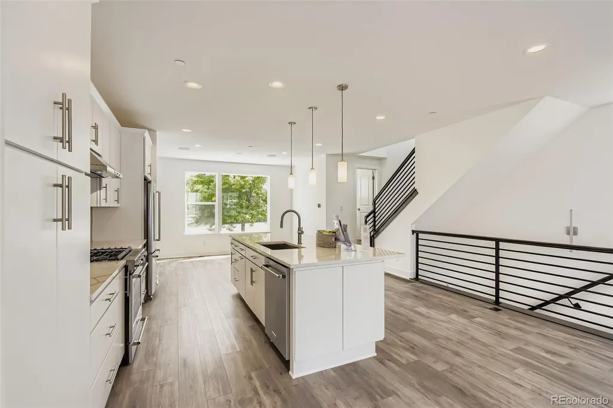
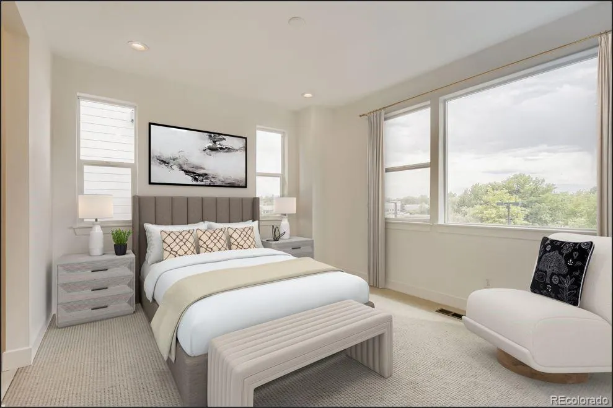
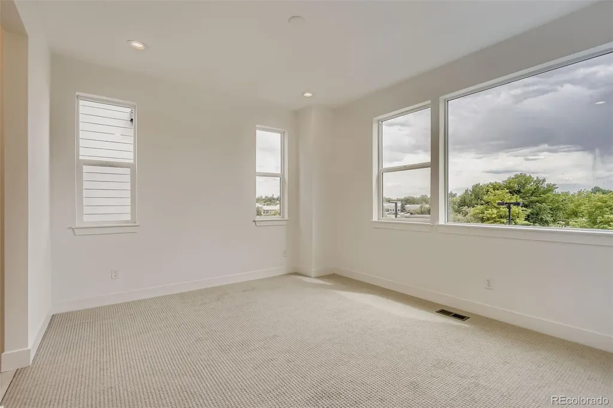
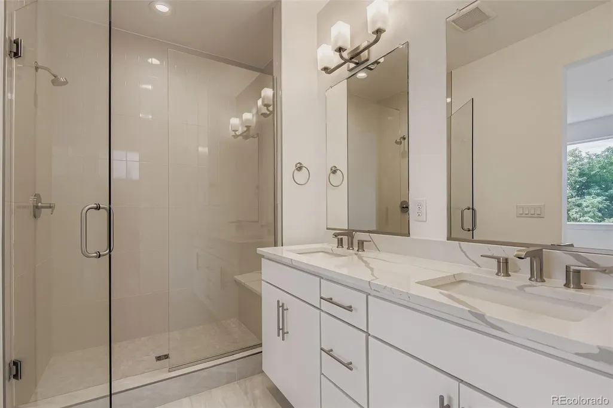
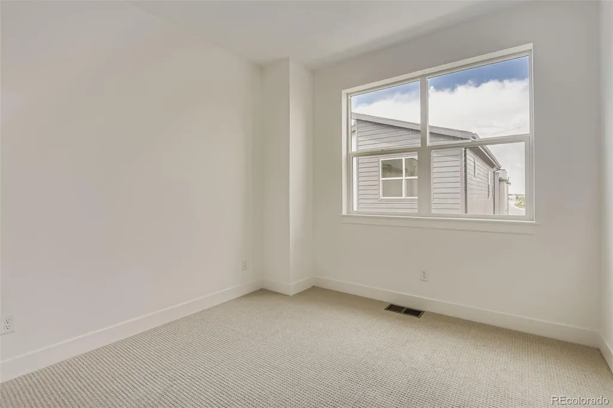
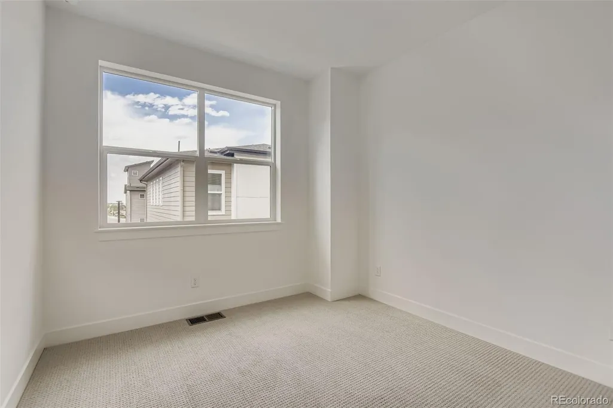
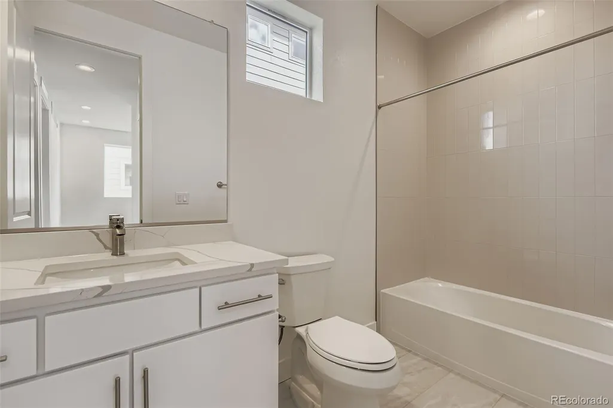
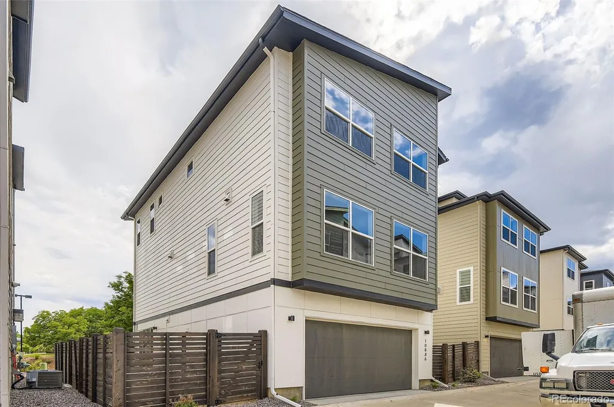
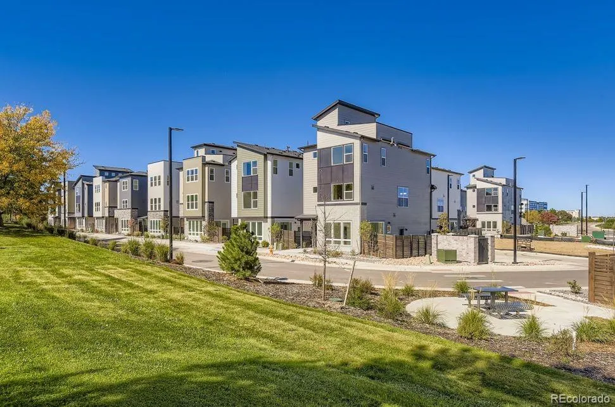
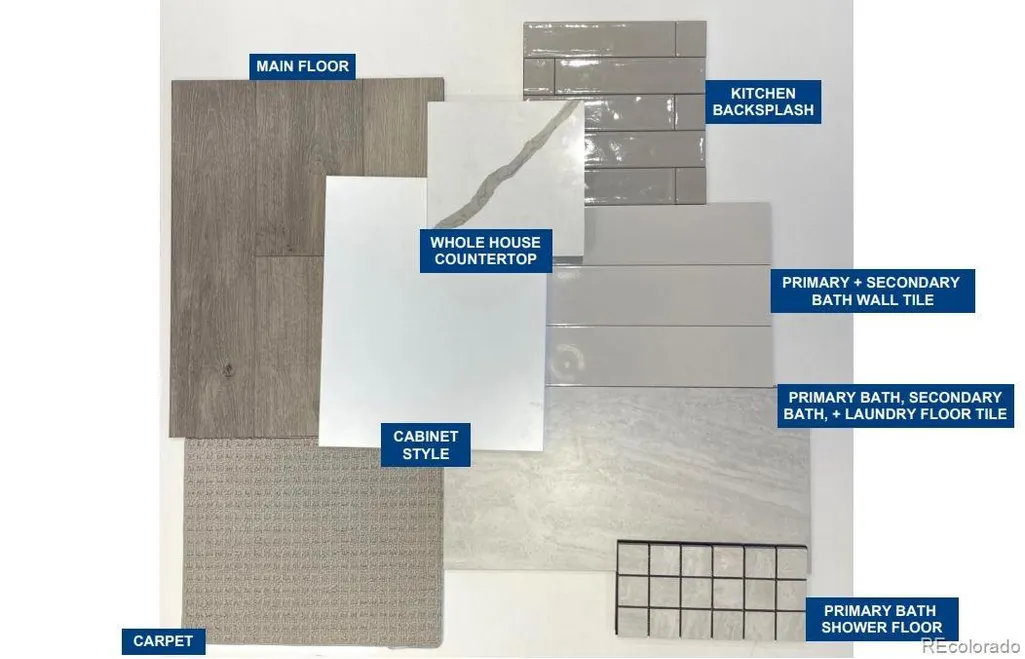
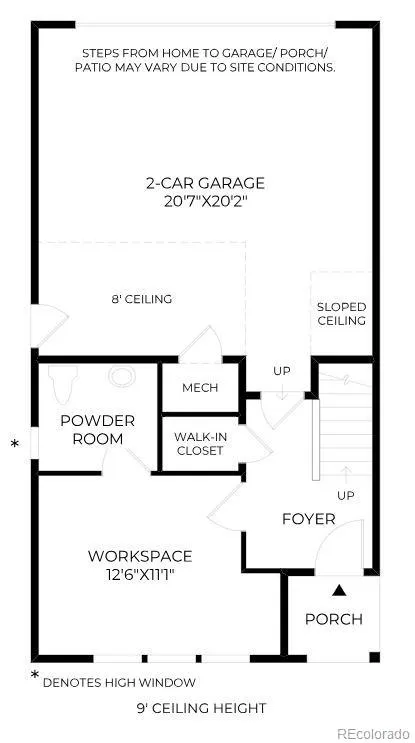
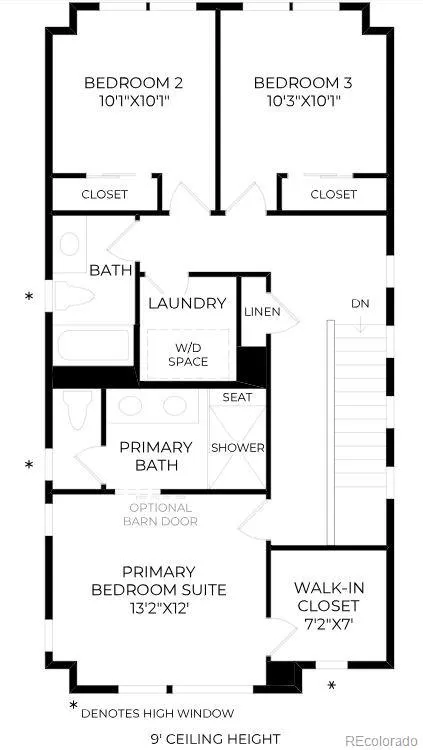
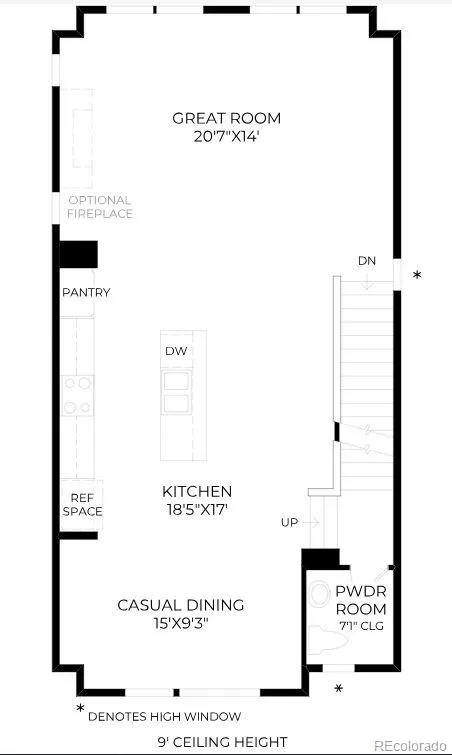
Brand New Toll Brothers Home with easy access to I-25. Move-in ready! Prentice floorplan with first-floor office and large sliding glass door opening to a private fenced yard. The designer kitchen includes an oversized island with additional cabinetry, quartz countertops, and upgraded KitchenAid appliances. Built-in surround sound speakers and modern finishes throughout makes this home perfect for entertaining. Located in the Cherry Creek School District, this community offers low-maintenance luxury living in a convenient location. Ask about special financing and schedule your tour today!
| Elementary School | Middle School | High School |
|---|---|---|
| Walnut Hills Elementary School | Campus Middle School | Cherry Creek High School |
| Price History | |
|---|---|
| 3/17/2026 | Listed $745,000 |
| 8/28/2026 | 3$725,000 |
General Features
| Sewer | Public Sewer |
|---|---|
| Heating | Forced Air |
| Cooling | Central Air |
| Roof | Composition |
| Appliances | Convection Oven,Dishwasher,Disposal,Humidifier,Microwave,Oven,Range,Self Cleaning Oven,Tankless Water Heater |
| HOA Fee | 230 |
| Garage Spaces | 2 |
| Association Fee Includes | Maintenance Grounds,Recycling,Snow Removal,Trash |
| Architectural Style | Contemporary |
| Security Features | Carbon Monoxide Detector(s),Radon Detector,Smoke Detector(s) |
| Construction Materials | Brick,Cement Siding,Concrete,Frame,Steel Siding |
| Exclusions | None |
| Pets Allowed | Cats OK,Dogs OK |
| Year Built | 2024 |
| Electric | 110V |
| Levels | Three Or More |
| Property Subtype | Single Family Residence |
| Tax Year | 2024 |
| Current Use | Live/Work |
| Ownership | Builder |
| Assoc Fee Paid Per | Monthly |
| County | Arapahoe |
| Property Type | Residential |
| HOA | Yes |
| Attached Garage | Yes |
| Subdivision Name | Heights at DTC |
| Facing Direction | North |
| Full Baths | 1 |
| Status | Active |
| Directions | Exit on Dry Creek Road from I25 and head North Make a right on Inverness Drive East Make a Left on South Joliet St Make a left at E Hinsdale Cir to arrive at the model |
| High School | Cherry Creek |
| City | Centennial |
| Association Name | Advanced HOA |
| Senior Community Y/N | No |
| High School District | Cherry Creek 5 |
| Lot Size Units | Square Feet |
| Lot Size Square Feet | 2062 |
| Listing Terms | 1031 Exchange,Cash,Conventional,FHA,Jumbo,VA Loan |
| Elementary School | Walnut Hills |
| Tax Annual Amount | 5075 |
| Home Warranty Y/N | Yes |
| Middle/Junior High School | Campus |
| Property Condition | New Construction,Under Construction |
| Virtual Tour | https://www.zillow.com/view-imx/477df22a-5959-4200-b5a8-88824ac46cc4?setAttribution=mls&wl=true&initialViewType=pano |
| Structure Type | House |
| Builder Name | Toll Brothers |
| Standard Status | Active |
| Middle/Junior School District | Cherry Creek 5 |
| Elementary School District | Cherry Creek 5 |
Interior Features
| Interior Amenities | Entrance Foyer,High Ceilings,Kitchen Island,Open Floorplan,Pantry,Primary Suite,Quartz Counters,Radon Mitigation System,Smart Thermostat,Sound System,Walk-In Closet(s),Wired for Data |
|---|---|
| Flooring | Carpet,Tile,Vinyl |
| Furnished Y/N | Unfurnished |
| Common Walls | No Common Walls |
| Basement (Y/N) | No |
| Window Features | Double Pane Windows |
| Above Grade Finished Area | 2028 |
| Half Baths | 2 |
| 3/4 Baths | 1 |
| Laundry Features | In Unit |
| Total Bedrooms | 3 |
| Main Level Bathrooms | 1 |
| Total Baths | 4 |
Exterior Features
| Exterior Amenities | Private Yard,Rain Gutters |
|---|---|
| Fencing | Full |
| Parking Features | Concrete,Exterior Access Door,Finished Garage |
| Lot Features | Landscaped |
| Water Source | Public |
| Total Parking | 2 |
| Lot Size Area | 2062 |
| Foundation Details | Slab |
| Building Area Total | 2028 |
| Lot Size Acres | 0.05 |
| Road Surface Type | Paved |
| Road Frontage Type | Public |
| Builder Model | Prentice |
| Road Responsibility | Public Maintained Road |
Amenities
- Foreclosure
- Views
- Short Sale
- New Construction
- Adult 55+
- Lease To Own
- No HOA Fees
- Furnished
- Primary On Main
- Air Conditioning
- Seller Finance
- Green
- Fixer Upper
- Horse
- Golf
- Fireplace
- Deck
- Garage
- Basement
- Pool
Property vs Single Family Average in 80112
Price
Taxes
Year Built
Visits
In The Neighborhood
Open House
Centennial
$ 750,000
- Type
- Single Family
- Size
- 1,889 SqFt
- Rooms
- 3 Beds + 3 Baths
 Coldwell Banker Realty 56 #3876527
Open House
Centennial
$ 690,000
- Type
- Single Family
- Size
- 1,855 SqFt
- Rooms
- 3 Beds + 3 Baths
Coldwell Banker Realty 56 #7534696
New Construction
Centennial
$ 695,000
- Type
- Single Family
- Size
- 1,904 SqFt
- Rooms
- 2 Beds + 3.5 Baths
Coldwell Banker Realty 56 #2732324

