
Address
22296 Boundstone Drive, Parker, CO
Price
$ 1,075,000
Property Attributes
- MLS#2911750
- TypeSingle Family
- Listing Status Active
- CountyDOUGLAS
- CityParker
- NeighborhoodThe Highlands
- Zip80138
- StyleContemporary
- Year Built2017
- Taxes$ 6983
- Price$ 1,075,000
- Bedrooms4
- Full Bathrooms3
- Half Bathrooms1
- Sqr Footage5700
- Lot Size0.22 Acres
Data Source:
REColorado (MTOMLS)
Property Description
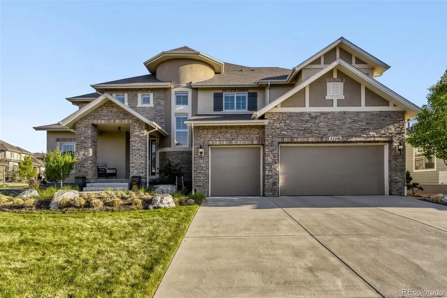
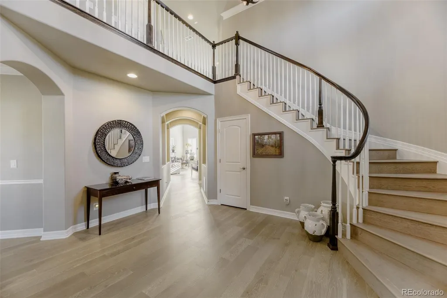
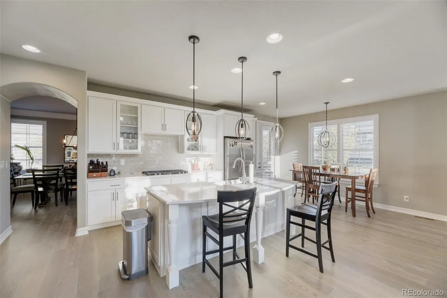
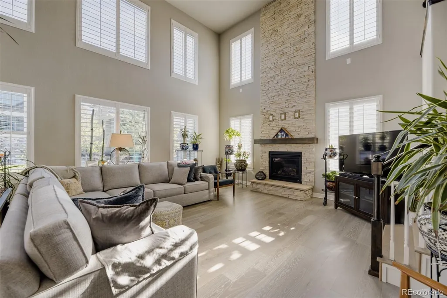
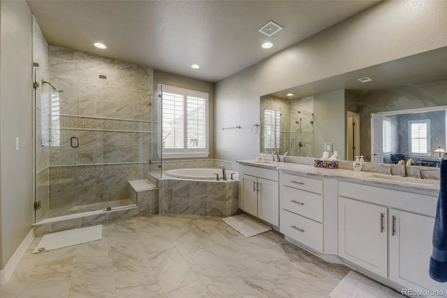
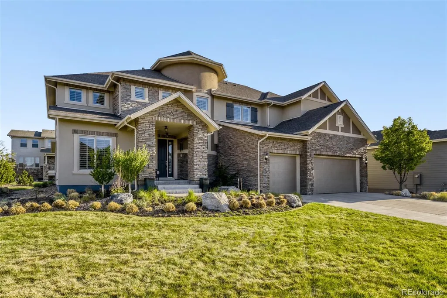
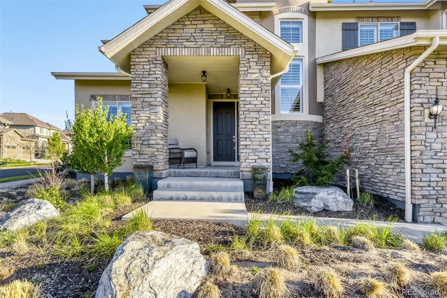
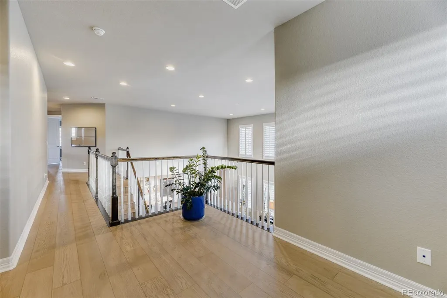
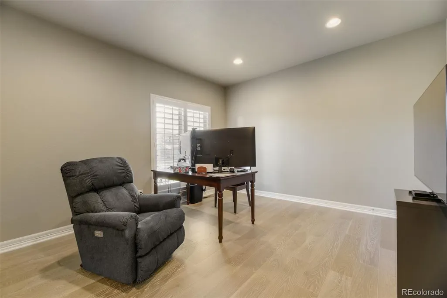
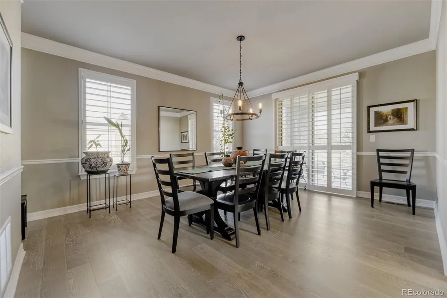
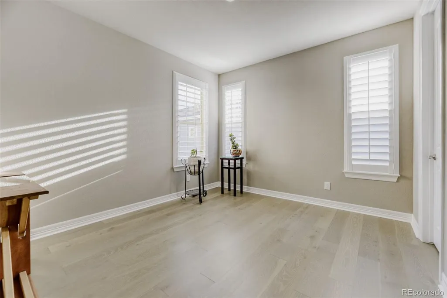
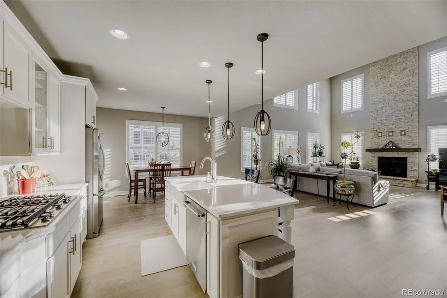
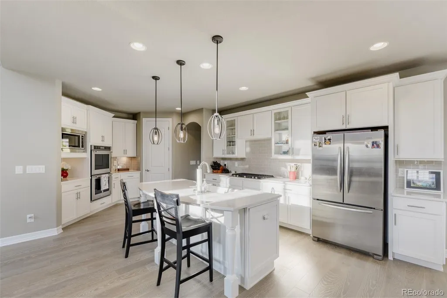
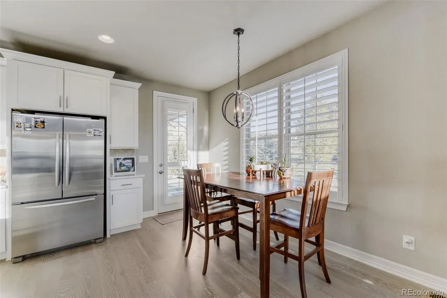
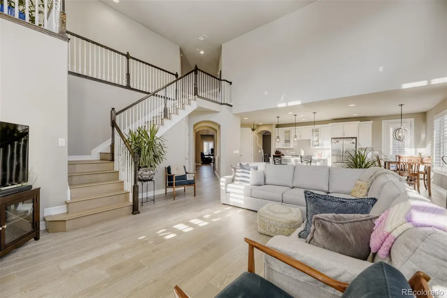
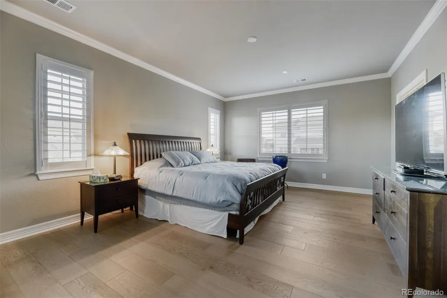
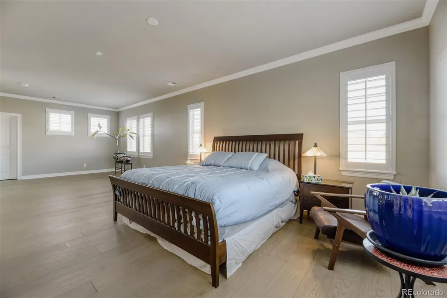
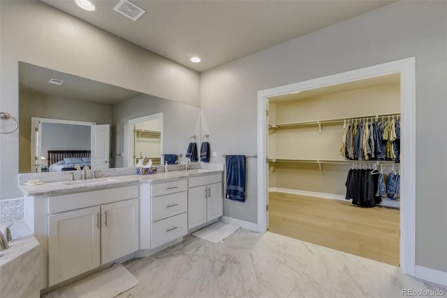
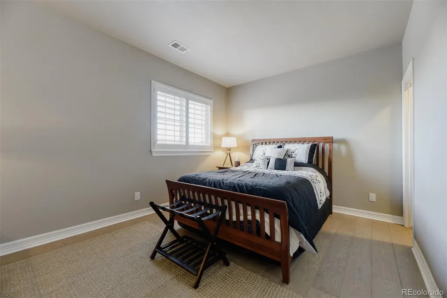
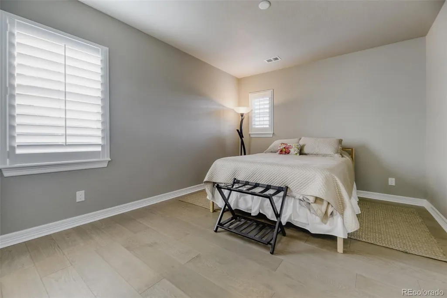
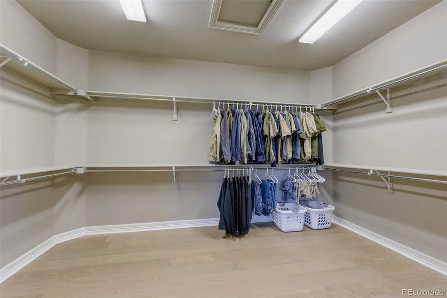
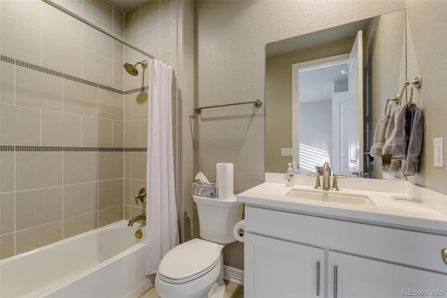
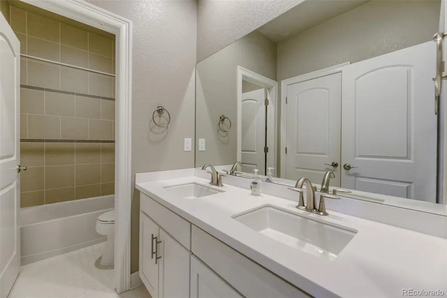
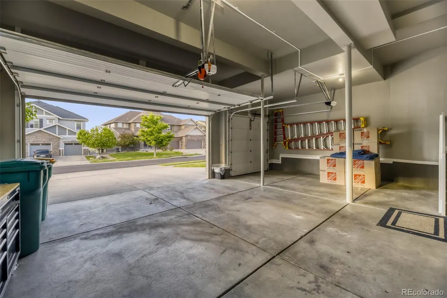
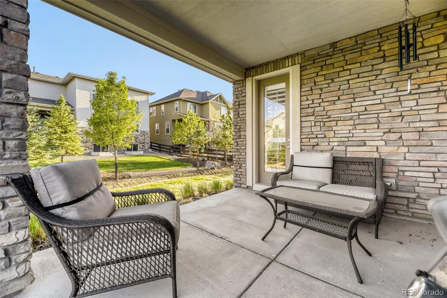
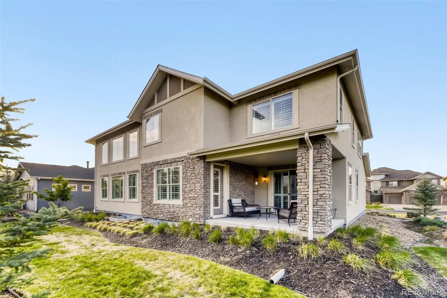
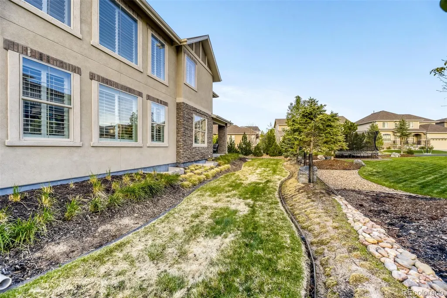
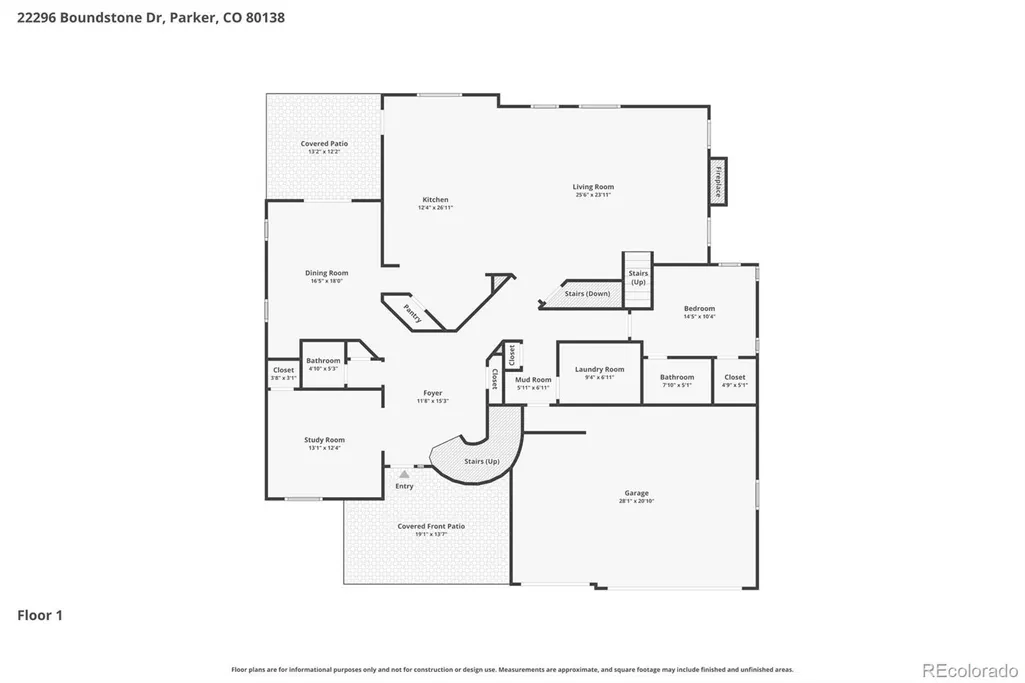
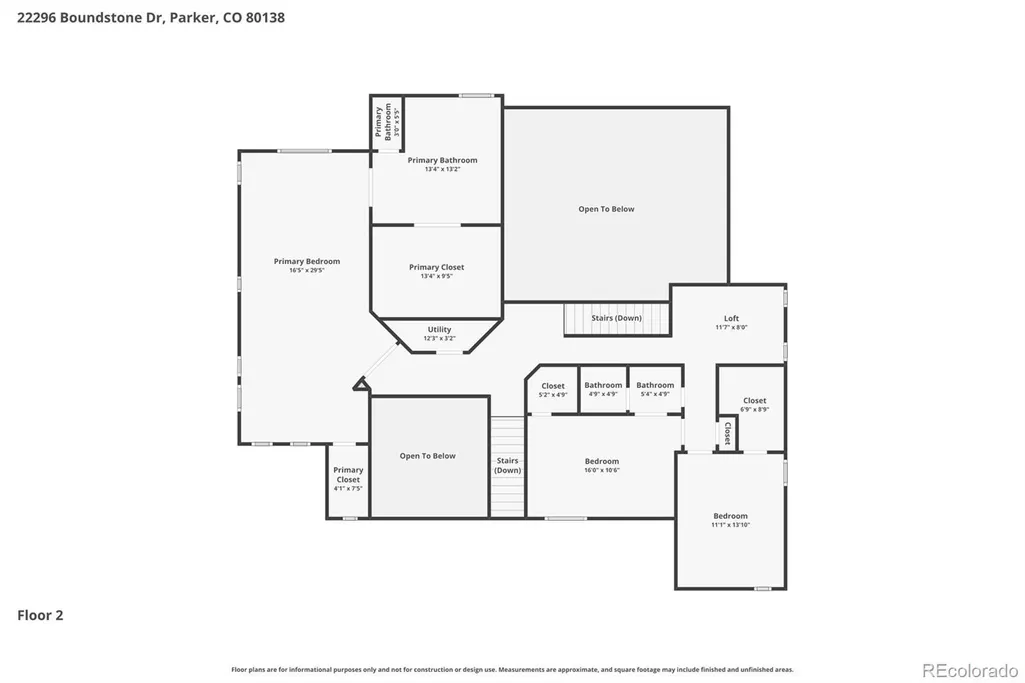
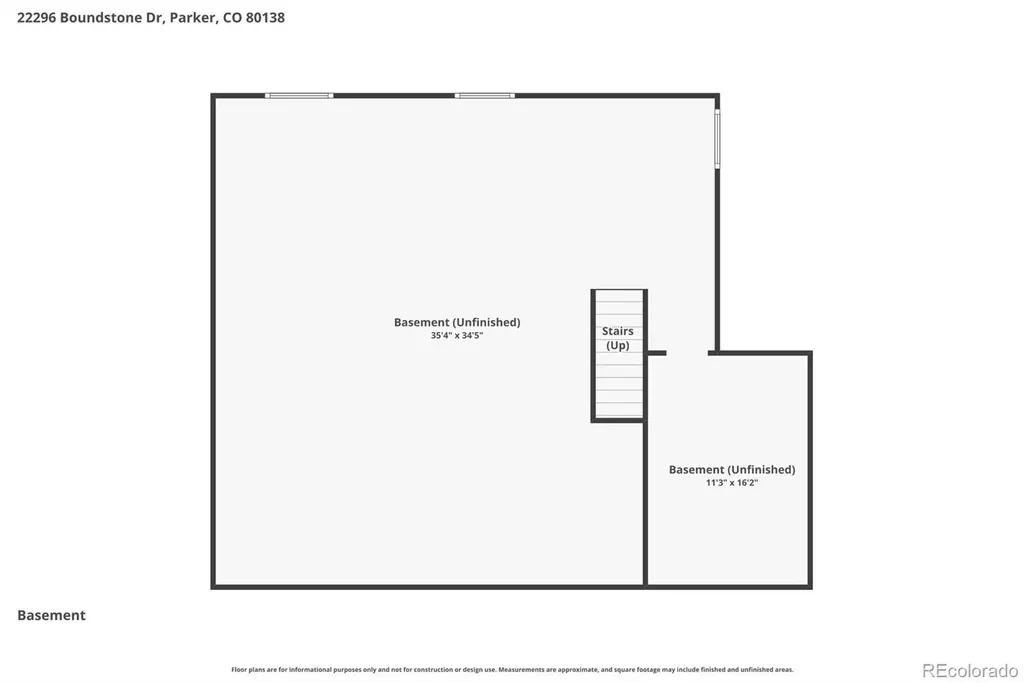
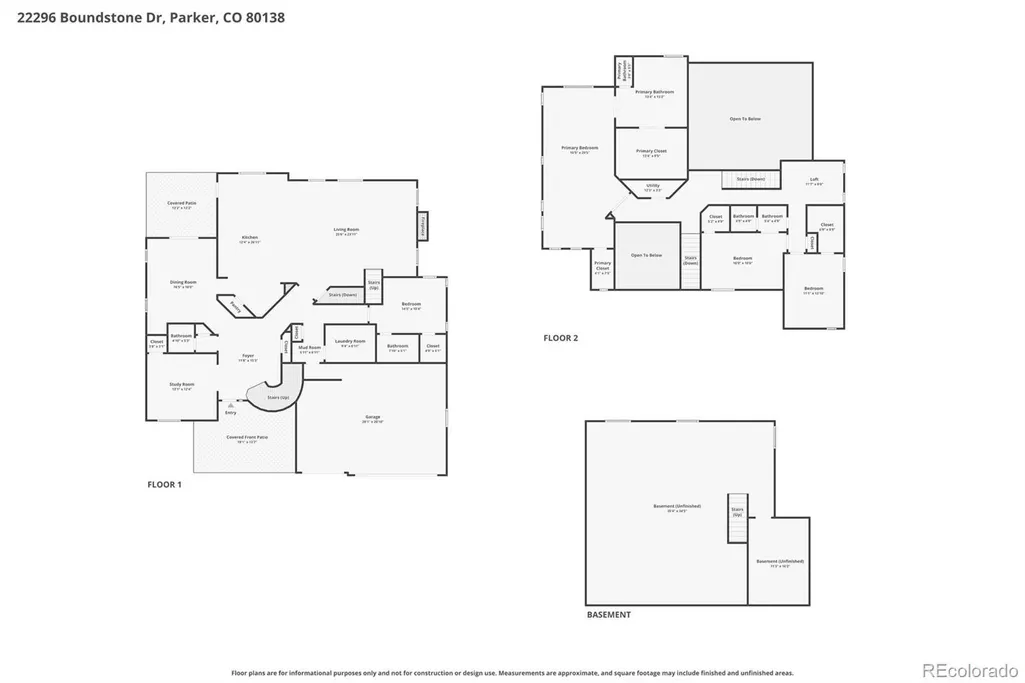
This stunning Orion model built in 2017 is located on a quiet, corner lot and features 4 bedrooms (3 upper / 1 main), 3.5 baths, large formal dining room, open concept great room / breakfast nook / kitchen, main floor study, laundry, mud room, loft, 3 car garage and unfinished basement. This one-owner 4110 sqft house is non-smoking and pet free. Meticulously maintained - pride of ownership shines throughout. Beautiful upgrades including “whole-house” Kentwood hardwood floors/stairs and Hunter-Douglas blinds. Additional upgrades include split HVAC systems, gourmet kitchen with a KitchenAid double oven, microwave, refrigerator, and gas counter-top stove, 5-piece Kohler master bath, finished garage, gas service on patio, and 1590 sqft unfinished basement. Finish the basement for even more living space. This home is an entertainers dream. Neutral tones make it easy to picture yourself calling this one home. The many windows allow the natural light to cascade in - Bright and Cheerful. Colorado luxury at its finest. Close to dining, shopping, entertainment and other amenities. Don't miss your opportunity. Welcome Home!
| Elementary School | Middle School | High School |
|---|---|---|
| Pioneer Elementary School | Cimarron Middle School | Legend High School |
| Price History | |
|---|---|
| 5/13/2026 | Listed $1,165,000 |
| 6/16/2026 | 6$1,100,000 |
| 7/10/2026 | 3$1,075,000 |
General Features
| Sewer | Public Sewer |
|---|---|
| Heating | Forced Air,Natural Gas |
| Cooling | Other |
| Utilities | Cable Available,Electricity Available,Electricity Connected,Natural Gas Available,Natural Gas Connected,Phone Available |
| Possession | Negotiable |
| Roof | Composition |
| Appliances | Cooktop,Dishwasher,Disposal,Double Oven,Microwave,Refrigerator |
| HOA Fee | 138 |
| Garage Spaces | 3 |
| Association Fee Includes | Recycling,Trash |
| Patio/Porch Features | Covered,Patio |
| Architectural Style | Contemporary |
| Security Features | Carbon Monoxide Detector(s),Smoke Detector(s) |
| Construction Materials | Frame,Stone,Stucco |
| Exclusions | Seller's personal possessions,washer,dryer,gas grill,all interior,patio,and garage free-standing items including,but not limited to furniture,electronics,house plants,storage cabinets,tools,shelving, |
| Pets Allowed | Cats OK,Dogs OK,Yes |
| Year Built | 2017 |
| Levels | Two |
| Property Subtype | Single Family Residence |
| Tax Year | 2025 |
| Ownership | Individual |
| Assoc Fee Paid Per | Monthly |
| County | Douglas |
| Property Type | Residential |
| Association Amenities | Clubhouse,Playground,Pool,Trail(s) |
| HOA | Yes |
| Attached Garage | Yes |
| Subdivision Name | The Highlands |
| Full Baths | 3 |
| Status | Active |
| High School | Legend |
| City | Parker |
| Association Name | Idylewilde |
| Senior Community Y/N | No |
| High School District | Douglas RE-1 |
| Lot Size Units | Square Feet |
| Lot Size Square Feet | 9714 |
| Listing Terms | Cash,Conventional,FHA,Jumbo,VA Loan |
| Elementary School | Pioneer |
| Tax Annual Amount | 6983 |
| Middle/Junior High School | Cimarron |
| Property Condition | Updated/Remodeled |
| Virtual Tour | https://www.zillow.com/view-imx/922e9a5e-175e-49ee-a34a-0bc1861f1f40?setAttribution=mls&wl=true&initialViewType=pano |
| Structure Type | House |
| Builder Name | Toll Brothers |
| Standard Status | Active |
| Occupancy Type | Owner |
| Middle/Junior School District | Douglas RE-1 |
| Elementary School District | Douglas RE-1 |
Interior Features
| Interior Amenities | Breakfast Bar,Entrance Foyer,Five Piece Bath,High Speed Internet,Kitchen Island,Pantry,Primary Suite,Quartz Counters,Smoke Free,Stone Counters,Walk-In Closet(s) |
|---|---|
| Basement | Unfinished |
| Flooring | Tile,Wood |
| Total Fireplaces | 1 |
| Fireplace Features | Gas,Great Room |
| Basement (Y/N) | Yes |
| Window Features | Double Pane Windows,Egress Windows,Window Treatments |
| Above Grade Finished Area | 4110 |
| Half Baths | 1 |
| Laundry Features | Sink,In Unit |
| Total Bedrooms | 4 |
| Main Level Bedrooms | 1 |
| Main Level Bathrooms | 2 |
| Total Baths | 4 |
Exterior Features
| Exterior Amenities | Gas Valve,Private Yard,Rain Gutters |
|---|---|
| Parking Features | Concrete,Finished Garage |
| Lot Features | Corner Lot,Landscaped |
| Water Source | Public |
| Total Parking | 3 |
| Lot Size Area | 9714 |
| Building Area Total | 5700 |
| Lot Size Acres | 0.22 |
| Road Surface Type | Paved |
| Road Frontage Type | Public |
| Builder Model | Orion |
| Road Responsibility | Public Maintained Road |
Amenities
- Foreclosure
- Views
- Short Sale
- New Construction
- Adult 55+
- Lease To Own
- No HOA Fees
- Furnished
- Primary On Main
- Air Conditioning
- Seller Finance
- Green
- Fixer Upper
- Horse
- Golf
- Fireplace
- Deck
- Garage
- Basement
- Pool
Property vs Single Family Average in 80138
Price
Taxes
Year Built
Visits
In The Neighborhood
Centennial
$ 685,000
- Type
- Single Family
- Size
- 3,015 SqFt
- Rooms
- 5 Beds + 3.5 Baths
 Denver Realty and Homes #6204218
Fixer Upper
Denver
$ 1,045,000
- Type
- Single Family
- Size
- 1,808 SqFt
- Rooms
- 4 Beds + 2 Baths
MB Pezzuti & Associates #3231783
Reduced
Mead
$ 494,900
- Type
- Single Family
- Size
- 1,435 SqFt
- Rooms
- 3 Beds + 2 Baths
Coldwell Banker Realty 24 #3227065
Reduced
Centennial
$ 929,000
- Type
- Single Family
- Size
- 2,595 SqFt
- Rooms
- 4 Beds + 3.5 Baths
Compass - Denver #3899662
Open House
Littleton
$ 575,000
- Type
- Single Family
- Size
- 2,428 SqFt
- Rooms
- 4 Beds + 2.5 Baths
Orchard Brokerage LLC #3177404
Reduced
Longmont
$ 570,000
- Type
- Single Family
- Size
- 3,024 SqFt
- Rooms
- 3 Beds + 2 Baths
Keller Williams Preferred Realty #5467961
Reduced
Denver
$ 1,000,000
- Type
- Single Family
- Size
- 1,897 SqFt
- Rooms
- 3 Beds + 3.5 Baths
REDT LLC #2741137

